Set in the heart of historic Roanoke, this home strikes a rare balance—preserving the architectural detail that defines the neighborhood while living with the ease and function expected today. A classic center hall floor plan creates a natural sense of order from the moment you enter, with spacious, well-proportioned rooms unfolding in a way that feels both intentional and comfortable. Original details remain intact, grounding the home in its history, while thoughtful updates allow it to live effortlessly in the present. The kitchen has been updated to serve as a true gathering space—connected, functional, and designed for both everyday life and entertaining. The primary suite offers a level of comfort not often found in homes of this era, featuring a well-appointed bath and a generous walk-in closet. Additional living spaces continue throughout the home, offering flexibility for work, guests, or retreat, while the third floor provides even more room to spread out—there when you need it, never in the way. And then there’s outside. The outdoor living experience has been completely reimagined—anchored by an outdoor fireplace and a combination of covered and open-air spaces finished in bluestone. It’s the kind of setting that extends the home naturally, creating a place to gather, unwind, and stay awhile. Above the two-car garage, a carriage house adds yet another layer of versatility—ideal for guests, a studio, or a separate workspace. Set among the tree-lined streets of one of Kansas City’s most storied neighborhoods, this is a home that respects where it came from—while quietly delivering what most are still searching for.
Sold
Price Unknown
3666 Belleview Ave, Kansas City, MO 64111
6beds
4,186sqft
Single Family Residence
Built in 1910
0.25 Acres Lot
$1,010,100 Zestimate®
$--/sqft
$3,255 Estimated rent
Home value
$1,010,100
$919,000 - $1.10M
$3,255/mo
Zestimate® history
Owner options
List your home for rent
$3,255/mo
Rent Zestimate®
Find your next renter with Zillow Rental Manager. Plus, with online applications, you can quickly screen prospective tenants – for free.
$3,255/mo
Rent Zestimate®
Refinance and save
Refinancing to a lower rate could help reduce your monthly payments and save thousands over the life of the loan.
Explore your selling options
Work with a Zillow partner agent
Leverage their expertise and Zillow's premium Showcase listings to get your home seen by more buyers.
Get startedList with your own agent
Get your home in front of millions of buyers by listing it on Zillow.
Learn how to do itSell it yourself
Take full control of how buyers see your home on Zillow by listing For Sale by Owner (FSBO).
List your homeWhat's special
Zillow last checked:
Listing updated:
Listed by:
Andrew Bash 816-868-5888,
Sage Sotheby's International Realty,
Katherine Lee 913-530-1847,
Sage Sotheby's International Realty
Bought with:
Dani Beyer Team
Keller Williams KC North
Source: Heartland MLS as distributed by MLS GRID,MLS#: 2610701
Facts & features
Interior
Bedrooms & bathrooms
- Bedrooms: 6
- Bathrooms: 5
- Full bathrooms: 4
- 1/2 bathrooms: 1
Primary bedroom
- Level: Second
- Area: 234 Square Feet
- Dimensions: 13 x 18
Bedroom 2
- Features: Walk-In Closet(s)
- Level: Second
- Area: 234 Square Feet
- Dimensions: 13 x 18
Bedroom 3
- Features: Fireplace
- Level: Second
- Area: 196 Square Feet
- Dimensions: 14 x 14
Bedroom 4
- Features: Carpet, Walk-In Closet(s)
- Level: Third
- Area: 150 Square Feet
- Dimensions: 10 x 15
Bedroom 5
- Features: Carpet
- Level: Third
- Area: 208 Square Feet
- Dimensions: 13 x 16
Primary bathroom
- Features: Built-in Features, Ceramic Tiles, Separate Shower And Tub, Walk-In Closet(s)
- Level: Second
- Area: 110 Square Feet
- Dimensions: 10 x 11
Bathroom 2
- Features: Ceramic Tiles, Shower Over Tub
- Level: Second
- Area: 55 Square Feet
- Dimensions: 5 x 11
Bathroom 3
- Features: Ceramic Tiles, Shower Only
- Level: Third
- Area: 90 Square Feet
- Dimensions: 9 x 10
Other
- Level: First
- Area: 160 Square Feet
- Dimensions: 8 x 20
Breakfast room
- Features: Built-in Features
- Level: First
- Area: 54 Square Feet
- Dimensions: 6 x 9
Dining room
- Level: First
- Area: 238 Square Feet
- Dimensions: 14 x 17
Family room
- Features: Built-in Features, Carpet
- Level: Third
- Area: 260 Square Feet
- Dimensions: 13 x 20
Kitchen
- Features: Kitchen Island, Pantry
- Level: First
- Area: 280 Square Feet
- Dimensions: 14 x 20
Laundry
- Features: Laminate Counters
- Level: Second
- Area: 112 Square Feet
- Dimensions: 8 x 14
Living room
- Features: Built-in Features, Fireplace
- Level: First
- Area: 434 Square Feet
- Dimensions: 14 x 31
Heating
- Forced Air, Zoned
Cooling
- Electric, Zoned
Appliances
- Included: Dishwasher, Disposal, Exhaust Fan, Gas Range
- Laundry: Bedroom Level, Laundry Room
Features
- Ceiling Fan(s), Kitchen Island, In-Law Floorplan, Walk-In Closet(s)
- Windows: Window Coverings
- Basement: Stone/Rock,Walk-Up Access
- Number of fireplaces: 2
- Fireplace features: Gas Starter, Living Room, Wood Burning
Interior area
- Total structure area: 4,186
- Total interior livable area: 4,186 sqft
- Finished area above ground: 4,186
Property
Parking
- Total spaces: 2
- Parking features: Detached
- Garage spaces: 2
Features
- Patio & porch: Patio, Porch
Lot
- Size: 0.25 Acres
- Dimensions: 75 x 141
- Features: City Lot, Level
Details
- Parcel number: 30310161400000000
- Other equipment: Intercom
Construction
Type & style
- Home type: SingleFamily
- Architectural style: Traditional
- Property subtype: Single Family Residence
Materials
- Brick/Mortar, Stucco & Frame
- Roof: Composition
Condition
- Year built: 1910
Utilities & green energy
- Sewer: Public Sewer
- Water: Public
Community & HOA
Community
- Security: Security System
- Subdivision: Roanoke
HOA
- Has HOA: No
Location
- Region: Kansas City
Financial & listing details
- Tax assessed value: $733,980
- Annual tax amount: $11,698
- Date on market: 4/10/2026
- Ownership: Private
Price history
| Date | Event | Price |
|---|---|---|
| 6/5/2026 | Sold | -- |
Source:  Heartland MLS as distributed by MLS GRID #2610701 Report a problem Heartland MLS as distributed by MLS GRID #2610701 Report a problem | ||
| 4/12/2026 | Pending sale | $999,900$239/sqft |
Source: Heartland MLS as distributed by MLS GRID #2610701 Report a problem | ||
| 4/10/2026 | Listed for sale | $999,900+50.4%$239/sqft |
Source: Heartland MLS as distributed by MLS GRID #2610701 Report a problem | ||
| 7/15/2009 | Sold | -- |
Source: Agent Provided Report a problem | ||
| 7/13/2008 | Listing removed | $665,000$159/sqft |
Source: Listhub #1412885 Report a problem | ||
| 4/21/2008 | Price change | $665,000-11.3%$159/sqft |
Source: Listhub #1412885 Report a problem | ||
| 7/8/2007 | Listed for sale | $750,000$179/sqft |
Source: Listhub #1412885 Report a problem | ||
| 3/31/2001 | Sold | -- |
Source: Agent Provided Report a problem | ||
Public tax history
| Year | Property taxes | Tax assessment |
|---|---|---|
| 2025 | $11,698 +19.6% | $139,457 +12.5% |
| 2024 | $9,780 +1% | $123,920 |
| 2023 | $9,688 +11.7% | $123,920 +17.5% |
| 2022 | $8,674 +0.3% | $105,450 |
| 2021 | $8,644 +8.5% | $105,450 +9.9% |
| 2020 | $7,964 +2.1% | $95,933 |
| 2019 | $7,798 | $95,933 +15.3% |
| 2018 | $7,798 +12.9% | $83,234 |
| 2017 | $6,905 +6.5% | $83,234 +2.6% |
| 2016 | $6,482 +1.4% | $81,148 +2% |
| 2014 | $6,394 +9.4% | $79,558 |
| 2013 | $5,845 +0.5% | $79,558 +10.1% |
| 2012 | $5,817 +0.1% | $72,249 |
| 2011 | $5,811 +0.9% | $72,249 |
| 2010 | $5,761 -3.5% | $72,249 |
| 2009 | $5,972 +0.5% | $72,249 -4% |
| 2008 | $5,944 -0.9% | $75,259 |
| 2007 | $5,999 +0% | $75,259 |
| 2006 | $5,998 +40.2% | $75,259 |
| 2005 | $4,279 +0.1% | $75,259 +38.7% |
| 2004 | $4,275 +14.3% | $54,257 |
| 2003 | $3,741 +0.3% | $54,257 +15% |
| 2002 | $3,731 +11.7% | $47,181 |
| 2001 | $3,340 | $47,181 |
Find assessor info on the county website
Neighborhood: Roanoke
Nearby homes
- $951,6004 bd4 ba4.6k sqft3660 Belleview Ave, Kansas City, MO 64111Off Market
- $--6 bd4 ba5.9k sqft3674 Belleview Ave, Kansas City, MO 64111Sold
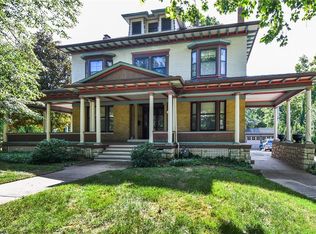
- $733,3004 bd3 ba3.7k sqft1008 W 37th St, Kansas City, MO 64111Off Market
- $625,8003 bd3 ba4k sqft3654 Belleview Ave, Kansas City, MO 64111Off Market
- $383,2004 bd2 ba2k sqft1010 W 37th St, Kansas City, MO 64111Off Market
- $657,3002 bd2 ba3k sqft3657 Belleview Ave, Kansas City, MO 64111Off Market
- $773,2003 bd3 ba3.2k sqft3671 Belleview Ave, Kansas City, MO 64111Off Market
- $--6 bd3 ba3.5k sqft1111 Valentine Rd, Kansas City, MO 64111Sold
Nearby schools
GreatSchools rating
- 3/10Primitivo Garcia Elementary SchoolGrades: PK-6Distance: 2.3 mi
- 2/10Central Middle SchoolGrades: 7-8Distance: 3.1 mi
- 1/10Central High SchoolGrades: 9-12Distance: 3.1 mi
Get a cash offer in 3 minutes
Find out how much your home could sell for in as little as 3 minutes with a no-obligation cash offer.
Estimated market value
$1,010,100
Get a cash offer in 3 minutes
Find out how much your home could sell for in as little as 3 minutes with a no-obligation cash offer.
Estimated market value
$1,010,100
- Missouri
- Jackson County
- Kansas City
- 64111
- Roanoke
- 3666 Belleview Ave
Nearby cities
Nearby neighborhoods
Nearby zip codes
Other Kansas City Topics
