Discover an inviting single-family residence, a ranch-style home, offering 1322 square feet of comfortable living space. This home presents a ready-to-move-in condition, providing a seamless transition for its next owner. The kitchen, thoughtfully designed for both culinary pursuits and casual gatherings, features a practical peninsula, creating an ideal space for meal preparation and informal dining. Within the home's three bedrooms, one offers the convenience of an ensuite bathroom, providing a private retreat. Further enhancing the living experience, this property includes a dedicated laundry room and an attached garage, adding to its functionality. The expansive lot provides a private yard, perfect for outdoor enjoyment and relaxation with peaceful views. This charming residence offers a balanced blend of comfort and convenience, ready to welcome you home. Close to shopping, restaurants, schools, and everything one needs. All for a great price!
Sold
$245,000
3666 Crickwood Dr, Indianapolis, IN 46268
3beds
1,322sqft
Residential, Single Family Residence
Built in 1988
0.27 Acres Lot
$245,800 Zestimate®
$185/sqft
$1,869 Estimated rent
Home value
$245,800
$231,000 - $263,000
$1,869/mo
Zestimate® history
Owner options
List your home for rent
$1,869/mo
Rent Zestimate®
Find your next renter with Zillow Rental Manager. Plus, with online applications, you can quickly screen prospective tenants – for free.
$1,869/mo
Rent Zestimate®
Refinance and save
$1,590/mo
Est. payment
Refinancing to a lower rate could help reduce your monthly payments and save thousands over the life of the loan.
$1,590/mo
Est. payment
Explore your selling options
Work with a Zillow partner agent
Leverage their expertise and Zillow's premium Showcase listings to get your home seen by more buyers.
Get startedList with your own agent
Get your home in front of millions of buyers by listing it on Zillow.
Learn how to do itSell it yourself
Take full control of how buyers see your home on Zillow by listing For Sale by Owner (FSBO).
List your homeWhat's special
Attached garageThree bedroomsPeaceful viewsExpansive lotPrivate yardDedicated laundry room
Zillow last checked:
Listing updated:
Listed by:
Randy Placencia 317-800-4342,
Red Bridge Real Estate
Bought with:
Charlene Gaard
No Limit Real Estate, LLC
Source: MIBOR as distributed by MLS GRID,MLS#: 22097312
Facts & features
Interior
Bedrooms & bathrooms
- Bedrooms: 3
- Bathrooms: 2
- Full bathrooms: 2
- Main level bathrooms: 2
- Main level bedrooms: 3
Primary bedroom
- Features: Luxury Vinyl Plank
- Level: Main
- Area: 168 Square Feet
- Dimensions: 14X12
Bedroom 2
- Features: Luxury Vinyl Plank
- Level: Main
- Area: 110 Square Feet
- Dimensions: 11X10
Bedroom 3
- Features: Luxury Vinyl Plank
- Level: Main
- Area: 100 Square Feet
- Dimensions: 10X10
Dining room
- Features: Luxury Vinyl Plank
- Level: Main
- Area: 110 Square Feet
- Dimensions: 11X10
Great room
- Features: Luxury Vinyl Plank
- Level: Main
- Area: 306 Square Feet
- Dimensions: 18X17
Kitchen
- Features: Tile-Ceramic
- Level: Main
- Area: 140 Square Feet
- Dimensions: 14X10
Laundry
- Features: Luxury Vinyl Plank
- Level: Main
- Area: 30 Square Feet
- Dimensions: 6X5
Heating
- Forced Air
Cooling
- Central Air
Appliances
- Included: Dishwasher, Disposal, Electric Oven, Range Hood
- Laundry: Laundry Room
Features
- Attic Pull Down Stairs, Cathedral Ceiling(s), Eat-in Kitchen, Pantry, Walk-In Closet(s)
- Has basement: No
- Attic: Pull Down Stairs
- Number of fireplaces: 1
- Fireplace features: Great Room, Wood Burning, Masonry, Living Room
Interior area
- Total structure area: 1,322
- Total interior livable area: 1,322 sqft
Property
Parking
- Total spaces: 2
- Parking features: Attached
- Attached garage spaces: 2
Features
- Levels: One
- Stories: 1
- Patio & porch: Deck, Porch
- Fencing: Fenced,Full
- Has view: Yes
- View description: Water
- Has water view: Yes
- Water view: Water
Lot
- Size: 0.27 Acres
- Features: Sidewalks, Trees-Small (Under 20 Ft)
Details
- Parcel number: 490330106061000600
- Horse amenities: None
Construction
Type & style
- Home type: SingleFamily
- Architectural style: Ranch
- Property subtype: Residential, Single Family Residence
Materials
- Brick, Vinyl Siding
- Foundation: Slab
Condition
- New construction: No
- Year built: 1988
Utilities & green energy
- Water: Public
Community & HOA
Community
- Subdivision: Crooked Creek Heights
HOA
- Has HOA: No
Location
- Region: Indianapolis
Financial & listing details
- Price per square foot: $185/sqft
- Tax assessed value: $210,700
- Annual tax amount: $2,540
- Date on market: 4/22/2026
- Cumulative days on market: 3 days
Price history
| Date | Event | Price |
|---|---|---|
| 5/29/2026 | Sold | $245,000-2%$185/sqft |
Source:  MIBOR as distributed by MLS GRID #22097312 Report a problem MIBOR as distributed by MLS GRID #22097312 Report a problem | ||
| 4/24/2026 | Pending sale | $249,900$189/sqft |
Source: MIBOR as distributed by MLS GRID #22097312 Report a problem | ||
| 4/22/2026 | Listed for sale | $249,900+78.5%$189/sqft |
Source: MIBOR as distributed by MLS GRID #22097312 Report a problem | ||
| 3/25/2026 | Sold | $140,000+8.5%$106/sqft |
Source: Public Record Report a problem | ||
| 4/28/2005 | Sold | $129,000$98/sqft |
Source: MIBOR as distributed by MLS GRID #2460999 Report a problem | ||
Public tax history
| Year | Property taxes | Tax assessment |
|---|---|---|
| 2025 | $2,540 +15.5% | $210,700 -7.2% |
| 2024 | $2,198 +16.4% | $227,100 +3.4% |
| 2023 | $1,888 +23.1% | $219,700 +16.4% |
| 2022 | $1,534 +8.1% | $188,700 +23.2% |
| 2021 | $1,419 +8.5% | $153,200 +8.1% |
| 2020 | $1,308 +4.6% | $141,700 +8% |
| 2019 | $1,250 +12.7% | $131,200 +4% |
| 2018 | $1,109 -1.6% | $126,100 +8.9% |
| 2017 | $1,127 +15.2% | $115,800 +2.3% |
| 2016 | $978 +3.1% | $113,200 +5.3% |
| 2014 | $949 +11.3% | $107,500 +3.5% |
| 2013 | $852 | $103,900 -2.3% |
| 2012 | $852 | $106,300 +2.5% |
| 2011 | -- | $103,700 +4% |
| 2010 | $669 -1.7% | $99,700 -2.4% |
| 2009 | $680 | $102,100 -6.7% |
| 2007 | -- | $109,400 -0.7% |
| 2006 | -- | $110,200 +12.3% |
| 2005 | -- | $98,100 |
| 2004 | -- | $98,100 |
| 2003 | -- | $98,100 +61.3% |
| 2002 | -- | $60,800 +200% |
| 2001 | -- | $20,270 |
| 2000 | -- | $20,270 |
Find assessor info on the county website
Neighborhood: Augusta-New Augusta
Nearby homes
- $334,5004 bd3 ba2.7k sqft3658 Crickwood Dr, Indianapolis, IN 46268Off Market
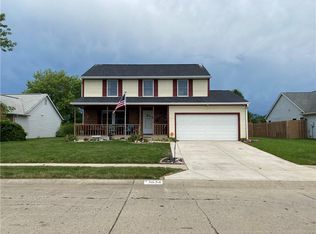
- $260,6003 bd2 ba1.3k sqft3726 Crickwood Dr, Indianapolis, IN 46268Off Market

- $266,6003 bd2 ba1.7k sqft3734 Crickwood Dr, Indianapolis, IN 46268Off Market
- $256,6003 bd2 ba1.2k sqft3650 Crickwood Dr, Indianapolis, IN 46268Off Market

- $263,5003 bd2 ba1.3k sqft3661 Crickwood Dr, Indianapolis, IN 46268Off Market
- $280,0003 bd2 ba1.4k sqft3742 Crickwood Dr, Indianapolis, IN 46268Sold
- $268,6003 bd2 ba1.6k sqft3642 Crickwood Dr, Indianapolis, IN 46268Off Market
- $327,6004 bd3 ba2.7k sqft3735 Crickwood Dr, Indianapolis, IN 46268Off Market
Nearby schools
GreatSchools rating
- 4/10Eastbrook Elementary SchoolGrades: PK-5Distance: 0.5 mi
- 3/10Guion Creek Middle SchoolGrades: 6-8Distance: 3.3 mi
- 4/10Pike High SchoolGrades: 9-12Distance: 1.9 mi
Schools provided by the listing agent
- High: Pike High School
Source: MIBOR as distributed by MLS GRID. This data may not be complete. We recommend contacting the local school district to confirm school assignments for this home.
Get a cash offer in 3 minutes
Find out how much your home could sell for in as little as 3 minutes with a no-obligation cash offer.
Estimated market value
$245,800
Get a cash offer in 3 minutes
Find out how much your home could sell for in as little as 3 minutes with a no-obligation cash offer.
Estimated market value
$245,800
- Indiana
- Marion County
- Indianapolis
- 46268
- Augusta-New Augusta
- 3666 Crickwood Dr
Nearby cities
Nearby neighborhoods
Nearby zip codes
Other Indianapolis Topics
