Welcome to this nearly new (built in 2020) residence, nestled in the sought-after Desoto Central School zone and a stone's throw away from the thriving Silo Square and Snowden Grove areas. This home, with a lake view, is a perfect blend of modern luxury and eco-conscious living. As you step inside, you'll be greeted by an open concept layout, accentuated by soaring 12' ceilings and elegant wood floors that flow seamlessly throughout the downstairs area.
The heart of this home is undoubtedly the gourmet kitchen, a chef's delight, featuring staggered white cabinets, a large island, pristine granite countertops, a gas range, and a charming farm sink. Adjacent to the kitchen, the great room beckons with its cozy, wood-burning fireplace equipped with a convenient gas starter, ideal for gatherings or tranquil evenings.
The luxury primary suite is a retreat within itself, boasting a spacious bedroom, dual vanities, a walk-through shower with dual shower heads, a relaxing soaking tub, and a substantial walk-in closet adorned with wooden shelving. Two additional well-appointed downstairs bedrooms offer ample space and comfort.
Upstairs, the large bonus room, complete with a closet, presents versatile possibilities - a fourth bedroom, a home office, or a recreational area, tailored to your lifestyle. The home extends its living space with a 14x13 custom screened patio, complete with a TV connection, perfect for entertainment or serene relaxation . . . and all with a beautiful lake view.
Noteworthy is the home's commitment to energy efficiency, featuring dual Trane HVAC systems with Aprilaire Cleaners to minimize dust, Tech-shield roof decking with a vented ridge cap for a cooler attic during summer, comprehensive foam insulation coupled with R13 in walls and R38 in the attic, and a tankless water heater, all culminating in a significantly reduced ecological footprint and lower utility costs. This type of energy efficiency is rarely found in a house at this price point.
This property does not just offer a home; it provides a lifestyle, combining luxury, comfort, and eco-conscious living, all in a prime location. A rare find that's truly in a class of its own.
Closed
Price Unknown
3666 Dandridge Ter, Southaven, MS 38672
4beds
2,107sqft
Residential, Single Family Residence
Built in 2020
0.26 Acres Lot
$344,000 Zestimate®
$--/sqft
$2,313 Estimated rent
Home value
$344,000
$327,000 - $361,000
$2,313/mo
Zestimate® history
Owner options
List your home for rent
$2,313/mo
Rent Zestimate®
Find your next renter with Zillow Rental Manager. Plus, with online applications, you can quickly screen prospective tenants – for free.
$2,313/mo
Rent Zestimate®
Refinance and save
$300/mo
Est. payment
Refinancing to a lower rate could help reduce your monthly payments and save thousands over the life of the loan.
$300/mo
Est. payment
Explore your selling options
Work with a Zillow partner agent
Leverage their expertise and Zillow's premium Showcase listings to get your home seen by more buyers.
Get startedList with your own agent
Get your home in front of millions of buyers by listing it on Zillow.
Learn how to do itSell it yourself
Take full control of how buyers see your home on Zillow by listing For Sale by Owner (FSBO).
List your homeWhat's special
Large bonus roomComprehensive foam insulationLake viewRecreational areaConvenient gas starterElegant wood floorsLarge island
Zillow last checked:
Listing updated:
Listed by:
Tracy Kirkley 901-210-8045,
Crye-Leike Of MS-OB
Bought with:
Courtney Perkins, 24910
Re/Max Experts
Source: MLS United,MLS#: 4069610
Facts & features
Interior
Bedrooms & bathrooms
- Bedrooms: 4
- Bathrooms: 2
- Full bathrooms: 2
Primary bedroom
- Description: 15x14
- Level: First
Bedroom
- Description: 11x11
- Level: First
Bedroom
- Description: 11x10
- Level: First
Primary bathroom
- Description: 13x13
- Level: First
Bonus room
- Description: 24x16
- Level: Second
Great room
- Description: 21x17
- Level: First
Kitchen
- Description: 23x14
- Level: First
Laundry
- Description: 7x6
- Level: First
Other
- Description: 14x13 Screened Patio
- Level: First
Heating
- Central, Natural Gas
Cooling
- Central Air, Dual, See Remarks
Appliances
- Included: Built-In Gas Range, Built-In Range, Dishwasher, Disposal, Double Oven, Microwave, Self Cleaning Oven, Stainless Steel Appliance(s), Tankless Water Heater, Water Heater
- Laundry: Laundry Room
Features
- Breakfast Bar, Double Vanity, Eat-in Kitchen, Granite Counters, High Ceilings, High Speed Internet, Open Floorplan, Pantry, Primary Downstairs, Smart Thermostat, Soaking Tub, Vaulted Ceiling(s), Walk-In Closet(s), Kitchen Island
- Flooring: Carpet, Tile, Wood
- Windows: Blinds, Double Pane Windows, Insulated Windows, Vinyl
- Has fireplace: Yes
- Fireplace features: Gas Starter, Great Room, Raised Hearth, Wood Burning
Interior area
- Total structure area: 2,107
- Total interior livable area: 2,107 sqft
Property
Parking
- Total spaces: 2
- Parking features: Attached, Garage Door Opener, Concrete
- Attached garage spaces: 2
Features
- Levels: Two
- Stories: 2
- Patio & porch: Front Porch, Patio, Screened
- Exterior features: Rain Gutters
- Has view: Yes
- Waterfront features: Lake
Lot
- Size: 0.26 Acres
- Features: Front Yard, Landscaped, Views
Details
- Parcel number: 2075161900055000
Construction
Type & style
- Home type: SingleFamily
- Architectural style: Traditional
- Property subtype: Residential, Single Family Residence
Materials
- Brick, Siding
- Foundation: Slab
- Roof: Architectural Shingles
Condition
- New construction: No
- Year built: 2020
Utilities & green energy
- Sewer: Public Sewer
- Water: Public
- Utilities for property: Cable Available, Electricity Connected, Natural Gas Connected, Sewer Connected, Water Connected, Fiber to the House
Community & HOA
Community
- Features: Fishing, Hiking/Walking Trails, Lake, Park, Sidewalks
- Security: Security System
- Subdivision: Cherry Tree
HOA
- Has HOA: Yes
- Services included: Other
- HOA fee: $300 annually
Location
- Region: Southaven
Financial & listing details
- Tax assessed value: $251,980
- Annual tax amount: $2,610
- Date on market: 2/13/2024
- Electric utility on property: Yes
Price history
| Date | Event | Price |
|---|---|---|
| 3/20/2024 | Sold | -- |
Source: MLS United #4069610 Report a problem | ||
| 2/15/2024 | Pending sale | $350,000$166/sqft |
Source: MLS United #4069610 Report a problem | ||
| 2/13/2024 | Listed for sale | $350,000$166/sqft |
Source: MLS United #4069610 Report a problem | ||
| 2/5/2024 | Pending sale | $350,000$166/sqft |
Source: MLS United #4069610 Report a problem | ||
| 2/2/2024 | Listed for sale | $350,000$166/sqft |
Source: MLS United #4069610 Report a problem | ||
Public tax history
| Year | Property taxes | Tax assessment |
|---|---|---|
| 2025 | $2,762 +3.6% | $25,198 +37.2% |
| 2024 | $2,666 | $18,360 |
| 2023 | $2,666 +2.1% | $18,360 |
| 2022 | $2,610 | $18,360 |
| 2021 | $2,610 +419.8% | $18,360 +426.4% |
| 2020 | $502 | $3,488 |
| 2019 | $502 | $3,488 |
Find assessor info on the county website
Neighborhood: 38672
Nearby homes
- $365,4005 bd3 ba2.5k sqft3599 Dandridge Terrace, Southaven, MS 38672Off Market
- $320,1004 bd2 ba1.8k sqft3696 Dorrie Cir, Southaven, MS 38672Off Market
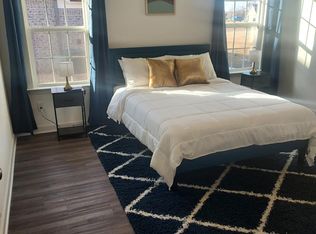
- $329,9004 bd2 ba2.1k sqft3632 Dandridge Ter, Southaven, MS 38672Off Market
- $362,2004 bd3 ba2.6k sqft3708 Dorrie Cir, Southaven, MS 38672Off Market
- $346,0004 bd3 ba2.4k sqft3645 Dandridge Ter, Southaven, MS 38672Off Market
- $358,6005 bd3 ba2.4k sqft3620 Dandridge Ter, Southaven, MS 38672Off Market
- $341,4004 bd-- ba1.9k sqft3676 Dorrie Cir, Southaven, MS 38672Off Market
- $352,4004 bd-- ba1.9k sqft3699 Dorrie Cir, Southaven, MS 38672Off Market
Nearby schools
GreatSchools rating
- 7/10Desoto Central Primary SchoolGrades: PK-2Distance: 0.8 mi
- 8/10Desoto Central Middle SchoolGrades: 6-8Distance: 1.8 mi
- 8/10Desoto Central High SchoolGrades: 9-12Distance: 1.9 mi
Schools provided by the listing agent
- Elementary: Desoto Central
- Middle: Desoto Central
- High: Desoto Central
Source: MLS United. This data may not be complete. We recommend contacting the local school district to confirm school assignments for this home.
Sell for more on Zillow
Get a Zillow Showcase℠ listing at no additional cost and you could sell for .
$344,000
2% more
+$6,880
With Zillow Showcase(estimated)
$350,880
Sell for more on Zillow
Get a Zillow Showcase℠ listing at no additional cost and you could sell for .
$344,000
2% more
+$6,880
With Zillow Showcase(estimated)
$350,880
- Mississippi
- DeSoto County
- Southaven
- 38672
- 3666 Dandridge Ter
