Skip main navigation
Sold for $1,799,999
Street View
  • Listed by: Vista Sotheby’s International Realty • Rosemarie Rogers • Contact: 310-500-3648
    Bought with: Khosravi Mortgage
    $1,799,999

    3666 Greve Dr, Rancho Palos Verdes, CA 90275

    4beds
    2,318sqft
    Single Family Residence
    Built in 1964
    0.82 Acres Lot
    $1,800,400 Zestimate®
    $777/sqft
    $7,012 Estimated rent

    Home value

    $1,800,400

    $1.62M - $2.00M

    $7,012/mo

    Zestimate® history
    Loading
    Loading...

    Owner options

    List your home for rent

    $7,012/mo

    Rent Zestimate®

    Find your next renter with Zillow Rental Manager. Plus, with online applications, you can quickly screen prospective tenants – for free.

    Learn more

    $7,012/mo

    Rent Zestimate®

    Refinance and save

    $11,550/mo

    Est. payment

    Refinancing to a lower rate could help reduce your monthly payments and save thousands over the life of the loan.

    See today's rates

    $11,550/mo

    Est. payment

    Explore your selling options

    Work with a Zillow partner agent

    Leverage their expertise and Zillow's premium Showcase listings to get your home seen by more buyers.

    Get started

    List with your own agent

    Get your home in front of millions of buyers by listing it on Zillow.

    Learn how to do it

    Sell it yourself

    Take full control of how buyers see your home on Zillow by listing For Sale by Owner (FSBO).

    List your home

    What's special

    Cozy fireplacePrivate cul-de-sacGorgeous custom european kitchenRenovated residenceFrench doors
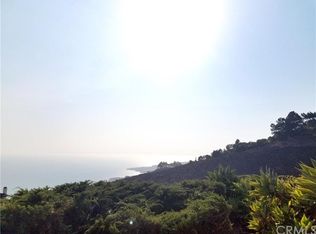
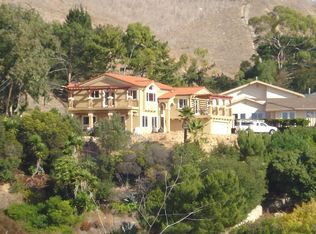
    Experience coastal living at its finest in this beautiful family home perched on the Rancho Palos Verdes hillside, located in the highly desirable community of Mira Catalina. This exceptional property sits on top of a canyon, enhancing its dramatic panoramic views of the Pacific Ocean and Catalina Island. This spacious 2,318-sqft renovated residence is situated in a quiet, upscale neighborhood just minutes away from highly rated schools, local parks, hiking trails, shopping, dining, and pristine beaches. Tucked away on a private cul-de-sac with no neighbors in front, the home rests on an impressive 35,752-sqft lot. Inside, you’ll find an ideal floor plan with 4 bedrooms and 2.5 bathrooms, an expansive living room with a cozy fireplace, a separate family room, and a gorgeous custom European kitchen, all designed perfectly for entertaining or everyday family living. French doors open to a patio that captures stunning sunsets and unobstructed ocean views. Additional highlights include central air conditioning and heating, a two-car garage with an attached workshop, and a backyard fire pit with seating overlooking the ocean—perfect for relaxing or hosting under the stars. This is a rare opportunity to own a slice of paradise in the prestigious Mira Catalina community—don’t miss your chance to see this incredible home!

    Zillow last checked:

    Listing updated:

    Listed by:

    Rosemarie Rogers DRE #01990320 310-994-0159,

    Vista Sotheby’s International Realty,

    Max Teschendorf DRE #02153015,

    Vista Sotheby’s International Realty

    Bought with:

    Farhad Khosravi, DRE #01207777

    Khosravi Mortgage

    Source: CRMLS,MLS#: SB25151090MLS LogoOriginating MLS: California Regional MLS

    Facts & features

    Interior

    Bedrooms & bathrooms
    • Bedrooms: 4
    • Bathrooms: 3
    • Full bathrooms: 1
    • 3/4 bathrooms: 1
    • 1/2 bathrooms: 1
    • Main level bathrooms: 1
    Rooms
    • Room types: Bedroom, Family Room, Kitchen, Laundry, Living Room, Workshop
    Bedroom
    • Features: All Bedrooms Up
    Bathroom
    • Features: Bathtub, Dual Sinks, Remodeled, Separate Shower, Tub Shower, Upgraded, Walk-In Shower
    Kitchen
    • Features: Remodeled, Updated Kitchen
    Heating
    • Central
    Cooling
    • Central Air
    Appliances
    • Included: Built-In Range, Dishwasher, Gas Oven, Gas Range, Refrigerator, Warming Drawer
    • Laundry: Inside, Laundry Room
    Features
    • Ceiling Fan(s), All Bedrooms Up, Workshop
    • Flooring: Carpet, Tile, Vinyl
    • Windows: Double Pane Windows
    • Has fireplace: Yes
    • Fireplace features: Living Room
    • Common walls with other units/homes: No Common Walls
    Interior area
    • Total interior livable area: 2,318 sqft

    Property

    Parking
    • Total spaces: 2
    • Parking features: Door-Multi, Driveway, Garage Faces Front, Garage, Garage Door Opener
    • Attached garage spaces: 2
    Accessibility
    • Accessibility features: Parking
    Features
    • Levels: Two
    • Stories: 2
    • Entry location: front
    • Patio & porch: Covered, Deck
    • Pool features: None
    • Spa features: None
    • Fencing: Vinyl
    • Has view: Yes
    • View description: Ocean
    • Has water view: Yes
    • Water view: Ocean
    Lot
    • Size: 0.82 Acres
    Details
    • Additional structures: Workshop, Stable(s)
    • Parcel number: 7558002025
    • Zoning: RPRS13000*
    • Special conditions: Standard,Trust
    • Horse amenities: Riding Trail

    Construction

    Type & style
    • Home type: SingleFamily
    • Architectural style: Traditional
    • Property subtype: Single Family Residence
    Materials
    • Roof: Shingle
    Condition
    • Turnkey
    • New construction: No
    • Year built: 1964

    Utilities & green energy

    • Sewer: Public Sewer
    • Water: Public
    • Utilities for property: Sewer Connected, Water Connected

    Community & HOA

    Community
    • Features: Hiking, Horse Trails, Stable(s), Sidewalks
    Location
    • Region: Rancho Palos Verdes

    Financial & listing details

    • Price per square foot: $777/sqft
    • Tax assessed value: $742,656
    • Annual tax amount: $9,626
    • Date on market: 7/7/2025
    • Cumulative days on market: 17 days
    • Listing terms: Submit
    • Road surface type: Paved

    Price history

    DateEventPrice
    8/15/2025Sold$1,799,999$777/sqft
    Source: CRMLS #SB25151090 Report a problem
    7/25/2025Pending sale$1,799,999$777/sqft
    Source: CRMLS #SB25151090 Report a problem
    7/7/2025Listed for sale$1,799,999+27592.3%$777/sqft
    Source: CRMLS #SB25151090 Report a problem
    9/1/2022Sold$6,500-98.6%$3/sqft
    Source: Agent Provided Report a problem
    7/23/2022Listing removed--
    Source: Zillow Rental Manager Report a problem
    7/11/2022Price change$6,500-13.3%$3/sqft
    Source: Zillow Rental Manager Report a problem
    7/6/2022Listed for rent$7,500$3/sqft
    Source: Zillow Rental Manager Report a problem
    2/11/1997Sold$456,000$197/sqft
    Source: Public Record Report a problem

    Public tax history

    YearProperty taxesTax assessment
    2025$9,626 +6.1%$742,656 +2%
    2024$9,075 +2%$728,095 +2%
    2023$8,898 +5.7%$713,819 +2%
    2022$8,416 +0.6%$699,823 +2%
    2021$8,364 +1.4%$686,102 +1%
    2020$8,247 $679,068 +2%
    2019$8,247 +4.5%$665,754 +2%
    2018$7,893 $652,701 +2%
    2017$7,893 +2.2%$639,904 +2%
    2016$7,724 +3.1%$627,358 +1.5%
    2015$7,489 +2.2%$617,936 +2%
    2014$7,328 $605,833 +2.5%
    2012-- $591,272 +2%
    2011-- $579,680 +0.8%
    2010-- $575,349 -0.2%
    2009-- $576,717 +2%
    2008-- $565,410 +2%
    2007-- $554,324 +2%
    2006-- $543,456
    2005-- $543,456 +4%
    2004-- $522,355 +1.9%
    2003-- $512,783 +2%
    2002-- $502,730 +4%
    2000-- $483,210
    Find assessor info on the county website

    Neighborhood: 90275

    Nearby schools

    GreatSchools rating
    Schools provided by the listing agent
    • Elementary: Mira Catalina
    • Middle: Miraleste
    • High: Palos Verdes Peninsula

    Source: CRMLS. This data may not be complete. We recommend contacting the local school district to confirm school assignments for this home.

    Get a cash offer in 3 minutes
    Find out how much your home could sell for in as little as 3 minutes with a no-obligation cash offer.
    Estimated market value
    $1,800,400
    Get a cash offer in 3 minutes
    Find out how much your home could sell for in as little as 3 minutes with a no-obligation cash offer.
    Estimated market value
    $1,800,400