3336 Helensdale Ave. is a must see property in North Pole. Conveniently located in a quiet subdivision and just minutes from Chena Lakes Recreational Area and Eielson Air Force Base. This 2 story, 3 bedroom, 2.5 bath home is nestled on a beautifully manicured lot, boasting mature landscaping, garden features and deck space in both the front and back. Step inside and tour 2,594 square feet of well appointed space with great flow and accessibility. The main level offers one half bath, a designated laundry room leading into the 2 car garage, comfortable living space with tall, vaulted ceilings and a pellet burning fireplace. The formal dining is just off the main entrance leading into a galley, style kitchen with bamboo flooring throughout, black walnut countertops, stainless steel appliances and breakfast nook. Enjoy the privacy of the primary suite featuring tray ceilings, a luxurious, freestanding bathtub, large walk in closet and beautifully tiled shower surround. Head up upstairs to find 2 bedrooms, a full bathroom, additional living and loft space. Don’t miss the opportunity to see this great home. Schedule your showing today. Seller is motivated and will entertain all offers.
Sold
Price Unknown
3666 Helensdale Ave, North Pole, AK 99705
3beds
2,594sqft
Single Family Residence
Built in 1998
0.92 Acres Lot
$523,900 Zestimate®
$--/sqft
$3,310 Estimated rent
Home value
$523,900
$498,000 - $555,000
$3,310/mo
Zestimate® history
Owner options
List your home for rent
$3,310/mo
Rent Zestimate®
Find your next renter with Zillow Rental Manager. Plus, with online applications, you can quickly screen prospective tenants – for free.
$3,310/mo
Rent Zestimate®
Refinance and save
Refinancing to a lower rate could help reduce your monthly payments and save thousands over the life of the loan.
Explore your selling options
Work with a Zillow partner agent
Leverage their expertise and Zillow's premium Showcase listings to get your home seen by more buyers.
Get startedList with your own agent
Get your home in front of millions of buyers by listing it on Zillow.
Learn how to do itSell it yourself
Take full control of how buyers see your home on Zillow by listing For Sale by Owner (FSBO).
List your homeWhat's special
Vaulted ceilingsBlack walnut countertopsGarden featuresTray ceilingsDeck spaceMature landscapingFreestanding bathtub
Zillow last checked:
Listing updated:
Listed by:
Kasondra Stanford 907-385-7116,
GOLD STANDARD REAL ESTATE SERVICES, LLC
Bought with:
Jaquie Turner
Source: GFMLS,MLS#: 153753
Facts & features
Interior
Bedrooms & bathrooms
- Bedrooms: 3
- Bathrooms: 3
- Full bathrooms: 2
- Partial bathrooms: 1
Rooms
- Room types: Family Room, Game Room, Den/Study/Office, Formal Dining, Master Suite, Loft
Heating
- Radiant Floor, Pellet Stove, Hot Water, Fireplace
Appliances
- Included: Range/Oven, Dishwasher, Microwave, Refrigerator, Washer, Dryer, Water Softener
- Laundry: Main Level
Features
- Walk-In Closet(s), Vaulted Ceiling(s), Ceiling Fan(s)
- Flooring: Tile
- Windows: Vinyl
- Has fireplace: Yes
Interior area
- Total structure area: 2,594
- Total interior livable area: 2,594 sqft
Property
Parking
- Total spaces: 2
- Parking features: Heated Garage, Garage Door Opener
- Attached garage spaces: 2
Features
- Levels: Two
- Stories: 2
- Patio & porch: Deck/Patio
- Exterior features: Lawn, Garden
Lot
- Size: 0.92 Acres
Details
- Parcel number: 0430412
- Zoning: GWP
- Zoning description: Rural Residential District
Construction
Type & style
- Home type: SingleFamily
- Property subtype: Single Family Residence
Materials
- Lap Siding, 2x6
- Foundation: All Weather Wood
- Roof: Shingle
Condition
- 21-30 yrs
- New construction: No
- Year built: 1998
Utilities & green energy
- Gas: Oil
- Sewer: Private Sewer
- Water: Private
Community & HOA
Community
- Security: Smoke Detector(s)
- Subdivision: Sheltie Acres
Location
- Region: North Pole
Financial & listing details
- Tax assessed value: $395,349
- Annual tax amount: $4,970
- Date on market: 12/19/2023
- Listing terms: Cash/Refinance
Price history
| Date | Event | Price |
|---|---|---|
| 12/15/2023 | Sold | -- |
Source:  GFMLS #153753 Report a problem GFMLS #153753 Report a problem | ||
| 9/14/2023 | Listed for sale | $419,600+31.5%$162/sqft |
Source: GFMLS #153753 Report a problem | ||
| 4/14/2013 | Listing removed | $319,000$123/sqft |
Source: RE/MAX ASSOCIATES OF FAIRBANKS #121239 Report a problem | ||
| 3/28/2013 | Listed for sale | $319,000-5.9%$123/sqft |
Source: RE/MAX ASSOCIATES OF FAIRBANKS #121239 Report a problem | ||
| 2/18/2013 | Listing removed | $339,000$131/sqft |
Source: RE/MAX ASSOCIATES OF FAIRBANKS #121239 Report a problem | ||
| 2/9/2013 | Listed for sale | $339,000$131/sqft |
Source: Remax Asscociates of Fairbanks #121239 Report a problem | ||
| 9/30/2012 | Listing removed | $339,000$131/sqft |
Source: RE/MAX ASSOCIATES OF FAIRBANKS #119549 Report a problem | ||
| 7/12/2012 | Price change | $339,000-5.6%$131/sqft |
Source: RE/MAX ASSOCIATES OF FAIRBANKS #119549 Report a problem | ||
| 6/28/2012 | Price change | $359,000-5.3%$138/sqft |
Source: RE/MAX ASSOCIATES OF FAIRBANKS #119549 Report a problem | ||
| 6/3/2012 | Listed for sale | $379,000+31.1%$146/sqft |
Source: Remax Asscociates of Fairbanks #119549 Report a problem | ||
| 9/24/2010 | Listing removed | $289,000$111/sqft |
Source: Fannie Mae Report a problem | ||
| 8/15/2010 | Pending sale | $289,000$111/sqft |
Source: Fannie Mae Report a problem | ||
| 7/24/2010 | Listed for sale | $289,000$111/sqft |
Source: Fannie Mae Report a problem | ||
| 6/8/2010 | Sold | -- |
Source: Public Record Report a problem | ||
Public tax history
| Year | Property taxes | Tax assessment |
|---|---|---|
| 2025 | $4,970 -11% | $395,349 +0.3% |
| 2024 | $5,584 +1.2% | $394,112 |
| 2023 | $5,515 -3.1% | $394,112 +9.4% |
| 2022 | $5,694 +0.2% | $360,340 +11% |
| 2021 | $5,686 +4.3% | $324,681 +5.2% |
| 2020 | $5,454 +29.9% | $308,720 +2% |
| 2018 | $4,199 +2.9% | $302,666 +2.4% |
| 2017 | $4,082 | $295,472 |
| 2016 | $4,082 +3% | $295,472 +1.6% |
| 2015 | $3,963 | $290,845 |
| 2014 | $3,963 | $290,845 |
| 2013 | -- | $290,845 +1% |
| 2012 | -- | $287,923 +3.6% |
| 2011 | -- | $277,973 +2.7% |
| 2010 | -- | $270,752 +1.4% |
| 2009 | -- | $266,979 -1.6% |
| 2008 | -- | $271,209 -0.5% |
| 2007 | $4,071 +12.2% | $272,507 +21% |
| 2005 | $3,629 +8.5% | $225,151 +12.9% |
| 2003 | $3,344 -0.1% | $199,402 |
| 2002 | $3,346 -1.3% | $199,402 -0.4% |
| 2001 | $3,390 | $200,274 |
Find assessor info on the county website
Neighborhood: 99705
Nearby homes
- $--0.919 Acres3676 Helensdale Ave, North Pole, AK 99705Sold
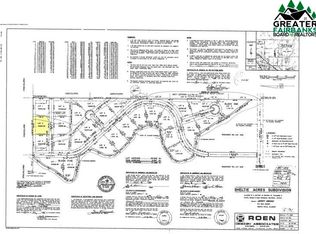
- $13,2080.919 Acres3680 Helensdale Ave, North Pole, AK 99705Off Market
- $429,9003 bd2 ba1.6k sqft2520 Houghton Hill Dr, North Pole, AK 99705Off Market

- $429,1004 bd0 ba1.5k sqft2513 Houghton Hill Dr, North Pole, AK 99705Off Market
- $--3 bd3 ba1.6k sqft3679 Helensdale Ave, North Pole, AK 99705Sold
- $16,3511.463 Acres2510 Ronnie Ct, North Pole, AK 99705Off Market
- $378,500-- bd2 ba1.5k sqft3694 Helensdale Ave, North Pole, AK 99705Off Market
- $363,400-- bd1 ba813 sqft2538 Houghton Hill Dr, North Pole, AK 99705Off Market
Nearby schools
GreatSchools rating
- 5/10North Pole Elementary SchoolGrades: PK-5Distance: 2.4 mi
- 6/10North Pole Middle SchoolGrades: 6-8Distance: 2.3 mi
- 3/10North Pole High SchoolGrades: 9-12Distance: 3 mi
Schools provided by the listing agent
- Elementary: North Pole
- Middle: N. Pole Middle
- High: N. Pole High
Source: GFMLS. This data may not be complete. We recommend contacting the local school district to confirm school assignments for this home.
- Alaska
- Fairbanks North Star Borough
- North Pole
- 99705
- 3666 Helensdale Ave
Nearby cities
Nearby zip codes
Other North Pole Topics
