Skip main navigation
Off market
  • $1,219,000

    3666 Iroquois Ave, Long Beach, CA 90808

    4beds
    1,994sqft
    SingleFamily
    Built in 1953
    6,098 Square Feet Lot
    $1,219,000 Zestimate®
    $611/sqft
    $3,847 Estimated rent

    Home value

    $1,219,000

    $1.16M - $1.29M

    $3,847/mo

    Zestimate® history
    Loading
    Loading...

    Owner options

    List your home for rent

    $3,847/mo

    Rent Zestimate®

    Find your next renter with Zillow Rental Manager. Plus, with online applications, you can quickly screen prospective tenants – for free.

    Learn more

    $3,847/mo

    Rent Zestimate®

    Refinance and save

    $7,716/mo

    Est. payment

    Refinancing to a lower rate could help reduce your monthly payments and save thousands over the life of the loan.

    See today's rates

    $7,716/mo

    Est. payment

    Explore your selling options

    Work with a Zillow partner agent

    Leverage their expertise and Zillow's premium Showcase listings to get your home seen by more buyers.

    Get started

    List with your own agent

    Get your home in front of millions of buyers by listing it on Zillow.

    Learn how to do it

    Sell it yourself

    Take full control of how buyers see your home on Zillow by listing For Sale by Owner (FSBO).

    List your home

    What's special

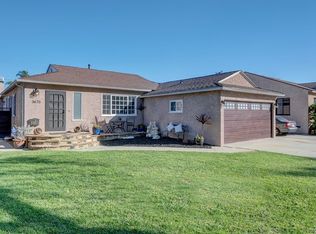
    East Long Beach living taken to the next level. This is an exceptional home, pride of ownership and quality workmanship show everywhere you look - excellent attention to detail from top to bottom. Open layout with the kitchen central to the living, dining and family rooms. Cook's kitchen has a large island with seating, DCS gas range and warmer, and abundant storage. Major improvements include remodeled bathrooms, new FA heating and AC installed in 2020 with a Nest thermostat that works with your smartphone, the roof was replaced in 2017, a 200 amp electrical panel, dual pane windows throughout, copper plumbing, and solar panels that keep the electric bill at a minimum. Throughout the home you will find shining hardwood floors, smooth ceilings with crown moulding, tall baseboards, and interior raised panel doors. Very spacious primary suite with a walk-in closet and en suite bath. Lovely, private yard with comfortable spaces to enjoy the outdoors. And wait until you see the 4 car garage - it has finished flooring and walls and is complete with built-in storage and plumbed with a sink, great extra space while entertainng. While the neighborhood is tranquil, youll find vibrant dining, local craft breweries, coffee houses, and distinctive shops just a short distance away. With easy access to freeways, close to parks, and just blocks from desirable local schools, this location has it all.

    This property is not currently displayed as for sale or rent on Zillow. This may be different from what's on other websites or public sources.

    Facts & features

    Interior

    Bedrooms & bathrooms
    • Bedrooms: 4
    • Bathrooms: 1
    • Full bathrooms: 1
    Heating
    • Forced air, Electric, Gas
    Cooling
    • Central
    Appliances
    • Included: Dishwasher, Garbage disposal, Microwave, Range / Oven
    • Laundry: Individual Room, Inside
    Features
    • Recessed Lighting, Beamed Ceilings, Granite Counters, Copper Plumbing Full, Chair Railings, Home Automation System, Open Floorplan, Cathedral Ceiling(s), Ceiling Fan(s), Crown Molding
    • Flooring: Hardwood
    • Doors: Panel Doors, Sliding Doors
    • Windows: Double Pane Windows, Plantation Shutters
    • Common walls with other units/homes: No Common Walls
    Interior area
    • Total interior livable area: 1,994 sqft

    Property

    Parking
    • Total spaces: 4
    Features
    • Levels: One
    • Patio & porch: Patio Open, Front Porch
    • Exterior features: Stucco
    • Fencing: Block
    Lot
    • Size: 6,098 Square Feet
    • Features: Back Yard, Front Yard, Yard, Park Nearby, Near Public Transit
    Details
    • Parcel number: 7071018015
    • Special conditions: Standard

    Construction

    Type & style
    • Home type: SingleFamily
    • Architectural style: Conventional
    Materials
    • Roof: Composition
    Condition
    • Turnkey
    • Year built: 1953

    Utilities & green energy

    • Electric: Photovoltaics Third-Party Owned, 220 Volts
    • Sewer: Public Sewer
    • Water: Public
    • Utilities for property: Cable Available, Water Connected, Phone Available, Sewer Connected, Electricity Connected, Natural Gas Connected

    Community & HOA

    Location
    • Region: Long Beach

    Financial & listing details

    • Price per square foot: $611/sqft
    • Tax assessed value: $1,048,875
    • Road surface type: Paved

    Price history

    DateEventPrice
    11/24/2020Sold$950,000+0.1%$476/sqft
    Source: CRMLS #PW20224173 Report a problem
    10/27/2020Pending sale$949,000$476/sqft
    Source: Re/Max R. E. Specialists #PW20224173 Report a problem
    10/23/2020Listed for sale$949,000+20.1%$476/sqft
    Source: Re/Max R. E. Specialists #PW20224173 Report a problem
    7/25/2017Sold$790,000+0.6%$396/sqft
    Source: Public Record Report a problem
    6/6/2017Pending sale$785,000$394/sqft
    Source: Long Beach Coastal #PW17121783 Report a problem
    6/1/2017Listed for sale$785,000+7.2%$394/sqft
    Source: Keller Williams Coastal Prop. #PW17121783 Report a problem
    6/17/2015Sold$732,000+0.4%$367/sqft
    Source: Public Record Report a problem
    5/19/2015Pending sale$729,000$366/sqft
    Source: RE/MAX COLLEGE PARK REALTY #PW15098121 Report a problem
    5/12/2015Listed for sale$729,000+5.8%$366/sqft
    Source: RE/MAX COLLEGE PARK REALTY #PW15098121 Report a problem
    3/31/2005Sold$689,000+141.8%$346/sqft
    Source: Public Record Report a problem
    6/13/2000Sold$285,000$143/sqft
    Source: Public Record Report a problem

    Public tax history

    YearProperty taxesTax assessment
    2026-- $1,048,875 +2%
    2025$13,519 +4.5%$1,028,309 +2%
    2024$12,935 +1.7%$1,008,147 +2%
    2023$12,721 +6.6%$988,380 +2%
    2022$11,934 +15.2%$969,000 +16.7%
    2021$10,362 +1%$830,429 +1%
    2020$10,257 $821,915 +2%
    2019$10,257 +4.7%$805,800 +2%
    2018$9,793 $790,000 +4.2%
    2017$9,793 +3.3%$758,024 +2%
    2016$9,484 +7.6%$743,162 +20.1%
    2015$8,812 +35.3%$619,000 +11.9%
    2014$6,514 $553,000 +7.2%
    2012-- $516,000 -8.7%
    2011-- $565,000
    2010-- $565,000 +12.9%
    2009-- $500,500 -20.1%
    2008-- $626,100 -12.7%
    2007-- $716,834 +2%
    2006-- $702,780 +119.3%
    2005-- $320,533 +4%
    2004-- $308,088 +1.9%
    2003-- $302,442 +2%
    2002-- $296,513 +33%
    2000-- $222,941
    Find assessor info on the county website

    Neighborhood: The Plaza

    Nearby schools

    GreatSchools rating
    Schools provided by the listing agent
    • Elementary: Henry
    • Middle: Henry
    • High: Millikan
    • District: Long Beach Unified

    Source: The MLS. This data may not be complete. We recommend contacting the local school district to confirm school assignments for this home.

    Get a cash offer in 3 minutes
    Find out how much your home could sell for in as little as 3 minutes with a no-obligation cash offer.
    Estimated market value
    $1,219,000
    Get a cash offer in 3 minutes
    Find out how much your home could sell for in as little as 3 minutes with a no-obligation cash offer.
    Estimated market value
    $1,219,000