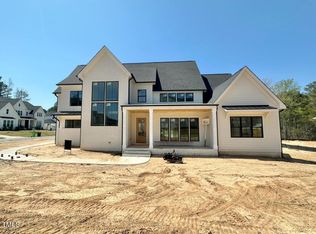
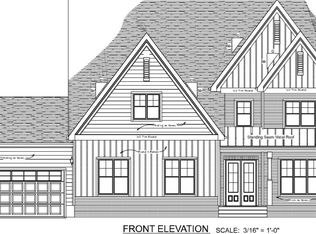
This 2024 Parade of Homes entry has improved pricing and is ready for move in! Wide plank hardwood floors throughout with ceramic tile in the laundry and bathrooms. Coved crown thru the main living area. 10' ceilings. One of the best features is the unfinished 3rd floor attic that has electrical circuits and plumbing rough ins. Sheetrock is already there for you to have it finished and add your sweat equity. Kitchen features a huge island, a separate scullery, quartz counters, SS Thermador appliances (5 burner gas range), & soft close cabinets w/under cab lighting. Open kitchen/breakfast room/living room features a lot of natural light and slider doors to the screened porch. MBR w/sitting area, separate custom vanities, walk in shower, designer tile, free standing tub, & custom shelving in the WIC. 3 car garage w/epoxy floors. Upgraded lighting and ceiling fans, custom wallpaper & trim work. HOA features resort style amenities incl walking trails, dog park, basketball court, outdoor pool, clubhouse, cabana, picnic area, playground, sand volleyball court, community fire pit, and a multi-purpose field. WELCOME HOME!
Sold for $1,417,500
$1,417,500
3666 Jordan Estates Way, New Hill, NC 27562
5beds
4,525sqft
Single Family Residence, Residential
Built in 2024
0.5 Acres Lot
$1,422,000 Zestimate®
$313/sqft
$4,479 Estimated rent
Home value
$1,422,000
$1.35M - $1.49M
$4,479/mo
Zestimate® history
Owner options
List your home for rent
$4,479/mo
Rent Zestimate®
Find your next renter with Zillow Rental Manager. Plus, with online applications, you can quickly screen prospective tenants – for free.
$4,479/mo
Rent Zestimate®
Refinance and save
$8,589/mo
Est. payment
Refinancing to a lower rate could help reduce your monthly payments and save thousands over the life of the loan.
$8,589/mo
Est. payment
Explore your selling options
Work with a Zillow partner agent
Leverage their expertise and Zillow's premium Showcase listings to get your home seen by more buyers.
Get startedList with your own agent
Get your home in front of millions of buyers by listing it on Zillow.
Learn how to do itSell it yourself
Take full control of how buyers see your home on Zillow by listing For Sale by Owner (FSBO).
List your homeWhat's special
Outdoor poolMulti-purpose fieldCustom wallpaperSeparate custom vanitiesSand volleyball courtWide plank hardwood floorsWalk in shower
Zillow last checked:
Listing updated:
Listed by:
Tip Iuliucci 910-527-0948,
Northside Realty Inc.,
Heather Iuliucci 919-931-1371,
Northside Realty Inc.
Bought with:
Jolanta Konecki Halat, 291593
Choice Residential Real Estate
Source: Doorify MLS,MLS#: 10107633
Facts & features
Interior
Bedrooms & bathrooms
- Bedrooms: 5
- Bathrooms: 6
- Full bathrooms: 5
- 1/2 bathrooms: 1
Heating
- Central, Forced Air, Natural Gas
Cooling
- Central Air
Appliances
- Included: Built-In Gas Range, Dishwasher, ENERGY STAR Qualified Appliances, ENERGY STAR Qualified Dishwasher, ENERGY STAR Qualified Water Heater, Microwave, Refrigerator, Stainless Steel Appliance(s), Oven
- Laundry: Laundry Room, Upper Level
Features
- Bathtub Only, Bathtub/Shower Combination, Bookcases, Breakfast Bar, Built-in Features, Pantry, Ceiling Fan(s), Crown Molding, Double Vanity, Eat-in Kitchen, Entrance Foyer, High Speed Internet, Kitchen Island, Quartz Counters, Separate Shower, Shower Only, Smooth Ceilings, Soaking Tub, Walk-In Closet(s), Walk-In Shower, Water Closet, See Remarks
- Flooring: Ceramic Tile, Hardwood
- Number of fireplaces: 2
- Fireplace features: Gas Log
Interior area
- Total structure area: 4,525
- Total interior livable area: 4,525 sqft
- Finished area above ground: 4,525
- Finished area below ground: 0
Property
Parking
- Total spaces: 5
- Parking features: Attached, Concrete, Driveway, Garage Door Opener, Garage Faces Front, Garage Faces Side, Paved
- Attached garage spaces: 3
- Uncovered spaces: 2
Features
- Levels: Three Or More, Two
- Stories: 3
- Patio & porch: Covered, Front Porch, Porch, Rear Porch, Screened
- Pool features: Community
- Fencing: None
- Has view: Yes
- View description: Trees/Woods
Lot
- Size: 0.5 Acres
- Features: Back Yard, Front Yard, Landscaped, Wooded, See Remarks
Details
- Parcel number: 0710239507
- Special conditions: Standard
Construction
Type & style
- Home type: SingleFamily
- Architectural style: Transitional
- Property subtype: Single Family Residence, Residential
Materials
- Board & Batten Siding, Brick, Fiber Cement, Spray Foam Insulation
- Foundation: Brick/Mortar
- Roof: Metal, Shingle
Condition
- New construction: No
- Year built: 2024
- Major remodel year: 2024
Details
- Builder name: Upright Builders Inc.
Utilities & green energy
- Sewer: Public Sewer
- Water: Public
- Utilities for property: Cable Available, Cable Connected, Electricity Connected, Natural Gas Connected, Water Connected
Green energy
- Energy efficient items: Thermostat, Water Heater
Community & HOA
Community
- Features: Clubhouse, Playground, Pool
- Subdivision: Jordan Pointe
HOA
- Has HOA: Yes
- Amenities included: Basketball Court, Cabana, Clubhouse, Dog Park, Maintenance Grounds, Management, Park, Playground, Pool, Trail(s), Other
- Services included: None
- HOA fee: $250 quarterly
Location
- Region: New Hill
Financial & listing details
- Price per square foot: $313/sqft
- Tax assessed value: $1,352,136
- Annual tax amount: $11,825
- Date on market: 8/9/2025
- Road surface type: Asphalt
Price history
| Date | Event | Price |
|---|---|---|
| 3/2/2026 | Sold | $1,417,500-3.9%$313/sqft |
Source:  Doorify MLS #10107633 Report a problem Doorify MLS #10107633 Report a problem | ||
| 2/1/2026 | Pending sale | $1,475,000$326/sqft |
Source: Doorify MLS #10107633 Report a problem | ||
| 1/27/2026 | Price change | $1,475,000-1.3%$326/sqft |
Source: Doorify MLS #10107633 Report a problem | ||
| 1/9/2026 | Price change | $1,495,000-2%$330/sqft |
Source: Doorify MLS #10107633 Report a problem | ||
| 12/5/2025 | Price change | $1,525,000-1.3%$337/sqft |
Source: Doorify MLS #10107633 Report a problem | ||
| 11/5/2025 | Listed for sale | $1,545,000-3.1%$341/sqft |
Source: Doorify MLS #10107633 Report a problem | ||
| 10/27/2025 | Listing removed | $1,595,000$352/sqft |
Source: Doorify MLS #10107633 Report a problem | ||
| 8/8/2025 | Listed for sale | $1,595,000+18.1%$352/sqft |
Source: Doorify MLS #10107633 Report a problem | ||
| 10/18/2024 | Sold | $1,350,000$298/sqft |
Source: Doorify MLS #10047051 Report a problem | ||
| 8/16/2024 | Pending sale | $1,350,000$298/sqft |
Source: Doorify MLS #10047051 Report a problem | ||
| 8/15/2024 | Listed for sale | $1,350,000$298/sqft |
Source: Doorify MLS #10047051 Report a problem | ||
Public tax history
| Year | Property taxes | Tax assessment |
|---|---|---|
| 2025 | $11,826 +559.8% | $1,352,136 +543.9% |
| 2024 | $1,792 +8.9% | $210,000 +40% |
| 2023 | $1,646 +6.6% | $150,000 |
| 2022 | $1,544 | $150,000 |
| 2021 | -- | $150,000 |
Find assessor info on the county website
Neighborhood: 27562
Nearby homes
- $1,340,0005 bd5 ba4.5k sqft3672 Jordan Estates Way, New Hill, NC 27562Sold
- $1,390,0006 bd7 ba5k sqft3660 Jordan Estates Way, New Hill, NC 27562Sold
- $1,279,500-- bd3 ba4k sqft3643 Jordan Estates Way, New Hill, NC 27562Off Market
- $1,359,2005 bd5 ba5.2k sqft3748 Regent Pines Dr, New Hill, NC 27562Off Market

- $1,544,9006 bd6 ba5.3k sqft3654 Jordan Estates Way, New Hill, NC 27562Off Market
- $1,294,0005 bd5 ba5.6k sqft3753 Regent Pines Dr, New Hill, NC 27562Off Market
- $1,397,4005 bd6 ba5.1k sqft3757 Regent Pines Dr, New Hill, NC 27562Off Market
- $1,215,8005 bd5 ba4.8k sqft3744 Regent Pines Dr, New Hill, NC 27562Off Market
Nearby schools
GreatSchools rating
- 8/10Apex Friendship ElementaryGrades: PK-5Distance: 2.6 mi
- 10/10Apex Friendship MiddleGrades: 6-8Distance: 3 mi
- 9/10Apex Friendship HighGrades: 9-12Distance: 2.9 mi
Schools provided by the listing agent
- Elementary: Wake - Pleasant Plains
- Middle: Wake - Apex Friendship
- High: Wake - Apex Friendship
Source: Doorify MLS. This data may not be complete. We recommend contacting the local school district to confirm school assignments for this home.
Get a cash offer in 3 minutes
Find out how much your home could sell for in as little as 3 minutes with a no-obligation cash offer.
Estimated market value
$1,422,000
Get a cash offer in 3 minutes
Find out how much your home could sell for in as little as 3 minutes with a no-obligation cash offer.
Estimated market value
$1,422,000
- North Carolina
- Wake County
- New Hill
- 27562
- 3666 Jordan Estates Way
Nearby cities
Nearby zip codes
Other New Hill Topics
