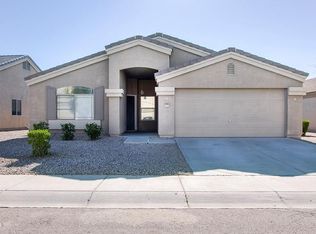
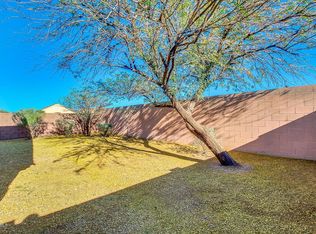
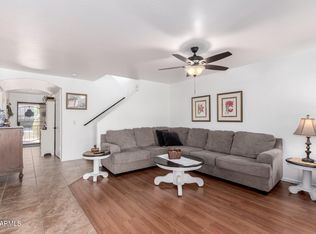
Welcome to this beautifully maintained single-story home featuring 3 bedrooms, 2 bathrooms, large family room and an ideal layout designed for comfortable living. Enjoy the benefits of solar energy, helping to reduce monthly energy costs while increasing efficiency. The private backyard offers added peace and tranquility with no rear neighbors. Conveniently located just minutes from Interstate 10, commuting to Phoenix or Tucson is a breeze. You'll also appreciate being close to grocery stores, shopping, dining, and everyday conveniences. Whether you're a first-time homebuyer, downsizing, or looking for an investment opportunity, this home offers the perfect combination of comfort, location, and value. Come check it out for yourself!
For sale
Price cut: $1K (7/20)
$298,900
3666 N FRENCH Place, Casa Grande, AZ 85122
3beds
1,688sqft
Single Family Residence
Built in 2004
6,736 Square Feet Lot
$-- Zestimate®
$177/sqft
$61/mo HOA
What's special
Beautifully maintained single-story homeLarge family room
- 34 days |
- 455 |
- 22 |
Likely to sell faster than
Zillow last checked:
Listing updated:
Listed by:
Diana Vega 520-705-9064,
Keller Williams Legacy One Realty,
Colleen Bechtel 520-836-9301,
Keller Williams Legacy One Realty
Source: ARMLS,MLS#: 7041469
Facts & features
Interior
Bedrooms & bathrooms
- Bedrooms: 3
- Bathrooms: 2
- Full bathrooms: 2
Heating
- Heat Pump
Cooling
- Central Air
Appliances
- Included: Dryer, Washer, Water Softener Owned, Reverse Osmosis, Refrigerator, Built-in Microwave, Electric Range
Features
- Breakfast Bar, Vaulted Ceiling(s), Pantry, 3/4 Bath Master Bdrm, Laminate Counters
- Flooring: Vinyl
- Windows: Double Pane Windows
- Has basement: No
- Has fireplace: No
Interior area
- Total structure area: 1,688
- Total interior livable area: 1,688 sqft
Video & virtual tour
Property
Parking
- Total spaces: 4
- Parking features: RV Gate
- Garage spaces: 2
- Uncovered spaces: 2
Features
- Stories: 1
- Patio & porch: Covered
- Spa features: None
- Fencing: Back Yard,Block
Lot
- Size: 6,736 Square Feet
- Features: East/West Exposure, Desert Back, Desert Front, Gravel/Stone Front, Gravel/Stone Back, Auto Timer H2O Back, Irrigation Front, Irrigation Back
Details
- Parcel number: 50931224
Construction
Type & style
- Home type: SingleFamily
- Property subtype: Single Family Residence
Materials
- Stucco, Wood Frame
- Foundation: Slab
- Roof: Tile
Condition
- Year built: 2004
Details
- Builder name: Dr Horton
Utilities & green energy
- Sewer: Public Sewer
- Water: Pvt Water Company
Green energy
- Energy efficient items: Solar Panels
Community & HOA
Community
- Features: Playground, Biking/Walking Path
- Subdivision: COPPER VISTA PHASE III
HOA
- Has HOA: Yes
- Services included: Maintenance Grounds
- HOA fee: $182 quarterly
- HOA name: Copper Vista
- HOA phone: 480-888-1999
Location
- Region: Casa Grande
Financial & listing details
- Price per square foot: $177/sqft
- Tax assessed value: $233,450
- Annual tax amount: $1,354
- Date on market: 6/19/2026
- Cumulative days on market: 34 days
- Listing terms: Cash,FannieMae (HomePath),Conventional,1031 Exchange,FHA,VA Loan
- Ownership: Fee Simple
- Road surface type: Asphalt
Estimated market value
Not available
Estimated sales range
Not available
Not available
Price history
| Date | Event | Price |
|---|---|---|
| 7/20/2026 | Price change | $298,900-0.3%$177/sqft |
Source:  ARMLS #7041469 Report a problem ARMLS #7041469 Report a problem | ||
| 6/19/2026 | Listed for sale | $299,900+72.4%$178/sqft |
Source: ARMLS #7041469 Report a problem | ||
| 4/5/2019 | Sold | $174,000+29.9%$103/sqft |
Source: Public Record Report a problem | ||
| 10/19/2004 | Sold | $133,989$79/sqft |
Source: Public Record Report a problem | ||
Public tax history
| Year | Property taxes | Tax assessment |
|---|---|---|
| 2026 | $1,354 +6.2% | $23,345 +4.2% |
| 2025 | $1,276 -2.4% | $22,404 -15.7% |
| 2024 | $1,307 +1.6% | $26,564 +38.3% |
| 2023 | $1,287 -6.1% | $19,211 -6% |
| 2022 | $1,370 +6% | $20,442 +5.4% |
| 2021 | $1,293 +5.4% | $19,397 +2.3% |
| 2020 | $1,226 -11.3% | $18,966 +55.9% |
| 2019 | $1,383 +2.6% | $12,168 +2.6% |
| 2018 | $1,348 +3.7% | $11,862 -2.5% |
| 2017 | $1,299 +4.4% | $12,164 |
| 2016 | $1,245 +23.7% | -- |
| 2014 | $1,007 | $7,413 |
| 2013 | -- | -- |
| 2012 | -- | -- |
| 2011 | -- | $8,478 -20.2% |
| 2010 | -- | $10,630 |
| 2009 | -- | -- |
| 2008 | -- | -- |
| 2007 | -- | -- |
| 2006 | -- | -- |
| 2005 | -- | -- |
| 2004 | -- | -- |
Find assessor info on the county website
Monthly payment
Est. payment
Payment breakdown
Explore the cost of this home by adjusting the details. Changes won't be saved.Climate risks
Neighborhood: 85122
Nearby schools
GreatSchools rating
- 5/10Cholla Elementary SchoolGrades: PK-8Distance: 4.3 mi
- 3/10Casa Grande Union High SchoolGrades: 9-12Distance: 2.7 mi
- 3/10Villago Middle SchoolGrades: 6-8Distance: 1.9 mi
Schools provided by the listing agent
- Elementary: Cholla Elementary School
- Middle: Villago Middle School
- High: Casa Grande Union High School
- District: Casa Grande Elementary District
Source: ARMLS. This data may not be complete. We recommend contacting the local school district to confirm school assignments for this home.
- $301,2004 bd2 ba1.9k sqft3662 N French Pl, Casa Grande, AZ 85122Off Market
- $270,800-- bd1 ba10 sqft3670 N French Pl, Casa Grande, AZ 85122Off Market
- $283,6004 bd2 ba1.5k sqft3658 N French Pl, Casa Grande, AZ 85122Off Market
- $236,900-- bd-- ba950 sqft3674 N French Pl, Casa Grande, AZ 85122Off Market
- $290,600-- bd-- ba1.6k sqft3654 N French Pl, Casa Grande, AZ 85122Off Market
- $281,8003 bd2 ba1.6k sqft3678 N French Pl, Casa Grande, AZ 85122Off Market
- $307,3003 bd2 ba2.3k sqft3669 N French Pl, Casa Grande, AZ 85122Off Market
- $287,9003 bd2 ba1.6k sqft3673 N French Pl, Casa Grande, AZ 85122Off Market
A local agent can set up tours, give advice and negotiate with sellers.
Similar homes
- $307,0004 bd3 ba2.2k sqft468 E WOLF HOLLOW Drive, Casa Grande, AZ 85122For Sale
 MLS ID #6974148, Gail Robertson, West USA Realty. ARMLS
 - $299,0003 bd2 ba1.3k sqft334 W KONA Drive, Casa Grande, AZ 85122For Sale
 MLS ID #6906887, Becky Blair, Keller Williams Integrity First Realty. ARMLS
 - $390,0004 bd2 ba2.4k sqft872 E SETTLERS Trail, Casa Grande, AZ 85122For Sale
 MLS ID #7057444, Andrew Hoyt, HomeSmart Premier. ARMLS
 - $265,5003 bd2 ba1k sqft274 W WATSON Court, Casa Grande, AZ 85122For Sale
 MLS ID #7011771, Jennifer Apodaca, Keller Williams Legacy One Realty. ARMLS
 - $337,5003 bd2 ba1.9k sqft1243 W CASTLE Drive, Casa Grande, AZ 85122For SaleMLS ID #6996333, Kelly G Herrington, ROX Real Estate. ARMLS
- $305,0003 bd2 ba1.5k sqft1189 E TYLER Lane, Casa Grande, AZ 85122For SaleMLS ID #6996899, Duke Padilla, West USA Realty. ARMLS
- $285,0003 bd2 ba1.6k sqft1420 E LINDA Drive, Casa Grande, AZ 85122For SaleMLS ID #6997073, Matthew S. Potter, Real Broker. ARMLS
- $349,9005 bd3 ba2.2k sqft307 E BOBCAT Place, Casa Grande, AZ 85122For SaleMLS ID #7029566, William White, HomeSmart Realty. ARMLS
- $350,0004 bd2 ba1.9k sqft308 W PACIFIC Drive, Casa Grande, AZ 85122For SaleMLS ID #7018754, Jennifer Apodaca, Keller Williams Legacy One Realty. ARMLS
- $274,9003 bd2 ba1.2k sqft640 N CROWNED DOVE Trail, Casa Grande, AZ 85122For SaleMLS ID #7025942, Matthew S. Potter, Real Broker. ARMLS
- $364,5004 bd3 ba2.4k sqft594 E PALO VERDE Street, Casa Grande, AZ 85122For SaleMLS ID #7046244, Jacarri I Meriwether, Everystate, Inc. ARMLS
- $210,0003 bd2 ba1.5k sqft5604 N TALLY HO Lane, Casa Grande, AZ 85122For SaleMLS ID #6967838, Shawn Rogers, West USA Realty. ARMLS
- $244,5003 bd3 ba1.7k sqft741 E PEPPER Drive, Casa Grande, AZ 85122For SaleMLS ID #6986393, Rute Haag, HomeSmart Premier. ARMLS
- $399,9993 bd2 ba1.8k sqft923 W CROOKED STICK Drive, Casa Grande, AZ 85122For SaleMLS ID #7002495, Mary Hartman, Keller Williams Legacy One Realty. ARMLS
- $345,0003 bd3 ba1.8k sqft1631 E PAUL Drive, Casa Grande, AZ 85122For SaleMLS ID #7021743, David Morgan, HomeSmart Premier. ARMLS
- $250,0003 bd2 ba1.4k sqft846 N PUEBLO Drive #119, Casa Grande, AZ 85122For SaleMLS ID #7037865, Jennifer Blankenship, Keller Williams Legacy One Realty. ARMLS
- $285,0003 bd2 ba1.6k sqft2222 W BROADWAY Avenue, Coolidge, AZ 85128For SaleMLS ID #7049281, Victoria P. Eves, Keller Williams Southern AZ. ARMLS
- $419,0003 bd2 ba1.6k sqft1477 E JAYCIE Drive, Casa Grande, AZ 85122For SaleMLS ID #7008688, Hannah Stone, Berkshire Hathaway HomeServices Arizona Properties. ARMLS
- $299,0004 bd2 ba1.6k sqft1745 W PIMA Avenue, Coolidge, AZ 85128For SaleMLS ID #7038591, Matthew G Murray, Realty ONE Group. ARMLS
- $329,9004 bd3 ba1.7k sqft41655 W SOMERSET Drive, Maricopa, AZ 85138For SaleMLS ID #7056392, Danielle M. Nichols, The Maricopa Real Estate Company. ARMLS
