Skip main navigation
Sold for $480,000
  • $480,000

    3666 Pine Cone Cir, Waldorf, MD 20602

    4beds
    2,512sqft
    Single Family Residence
    Built in 1984
    0.26 Acres Lot
    $475,600 Zestimate®
    $191/sqft
    $3,100 Estimated rent

    Home value

    $475,600

    $438,000 - $518,000

    $3,100/mo

    Zestimate® history
    Loading
    Loading...

    Owner options

    List your home for rent

    $3,100/mo

    Rent Zestimate®

    Find your next renter with Zillow Rental Manager. Plus, with online applications, you can quickly screen prospective tenants – for free.

    Learn more

    $3,100/mo

    Rent Zestimate®

    Refinance and save

    $3,495/mo

    Est. payment

    Refinancing to a lower rate could help reduce your monthly payments and save thousands over the life of the loan.

    See today's rates

    $3,495/mo

    Est. payment

    Explore your selling options

    Work with a Zillow partner agent

    Leverage their expertise and Zillow's premium Showcase listings to get your home seen by more buyers.

    Get started

    List with your own agent

    Get your home in front of millions of buyers by listing it on Zillow.

    Learn how to do it

    Sell it yourself

    Take full control of how buyers see your home on Zillow by listing For Sale by Owner (FSBO).

    List your home

    What's special

    Classic curb appealFlat private backyardAbundant cabinetryModern updatesOwn laundrySeparate dining areaUpdated and expanded kitchen
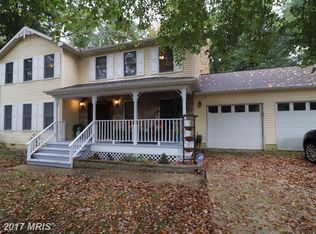
    2 HOMES FOR THE PRICE OF ONE! Charming Victorian Home with separate In-Law Suite in Prime Waldorf Location! Home has been extremely well cared for and is completely move-in ready! With classic curb appeal and modern updates throughout, the main home features 3 extremely large bedrooms and 2.5 baths. Step inside to the spacious living room with fireplace featuring a new gas log insert and a thoughtfully updated and expanded kitchen boasting abundant cabinetry, stunning granite countertops, and ample space for cooking and entertaining. Main level also features separate dining area and family room. The second level bathrooms have also been updated and are fully tiled. But that’s not all — this home also includes a separate in-law apartment with its own private entrance and walkway tucked around the back of the home. Located above the garage, the in-law suite includes a large living room and separate bedroom, full bathroom, full kitchen with breakfast bar, it's own laundry, balcony, and complete privacy — ideal for extended family, guests, or even potential rental income! All this plus a flat, private backyard complete with a storage shed, perfect for gardening, play, or entertaining and a very nice 2-car garage. This home has it all, this is a must see!

    Zillow last checked:

    Listing updated:

    Listed by:

    Christina Fischer 443-532-7257,

    Coldwell Banker Jay Lilly Real Estate

    Bought with:

    John Logan, 661163

    Real Broker, LLC - Annapolis

    Source: Bright MLS,MLS#: MDCH2045384MLS Logo

    Facts & features

    Interior

    Bedrooms & bathrooms
    • Bedrooms: 4
    • Bathrooms: 4
    • Full bathrooms: 4
    • Main level bathrooms: 1
    Rooms
    • Room types: Living Room, Dining Room, Primary Bedroom, Bedroom 2, Bedroom 3, Family Room, In-Law/auPair/Suite, Laundry, Other
    Primary bedroom
    • Level: Upper
    • Area: 192 Square Feet
    • Dimensions: 12 X 16
    Bedroom 2
    • Level: Upper
    • Area: 165 Square Feet
    • Dimensions: 11 X 15
    Bedroom 3
    • Level: Unspecified
    • Area: 168 Square Feet
    • Dimensions: 12 X 14
    Dining room
    • Level: Main
    • Area: 144 Square Feet
    • Dimensions: 12 X 12
    Family room
    • Level: Main
    • Area: 312 Square Feet
    • Dimensions: 12 X 26
    Other
    • Level: Unspecified
    Laundry
    • Level: Unspecified
    Living room
    • Level: Main
    • Area: 252 Square Feet
    • Dimensions: 14 X 18
    Other
    • Level: Main
    Heating
    • Heat Pump, Electric
    Cooling
    • Ceiling Fan(s), Central Air, Electric
    Appliances
    • Included: Dishwasher, Disposal, Dryer, Microwave, Oven/Range - Electric, Refrigerator, Washer, Electric Water Heater
    • Laundry: Laundry Room
    Features
    • Kitchen - Table Space, Dining Area, Primary Bath(s)
    • Has basement: No
    • Number of fireplaces: 1
    Interior area
    • Total structure area: 2,512
    • Total interior livable area: 2,512 sqft
    • Finished area above ground: 2,512
    • Finished area below ground: 0

    Property

    Parking
    • Total spaces: 2
    • Parking features: Garage Faces Front, Garage Door Opener, Oversized, Off Street, Attached
    • Attached garage spaces: 2
    Accessibility
    • Accessibility features: None
    Features
    • Levels: Two
    • Stories: 2
    • Pool features: None
    Lot
    • Size: 0.26 Acres
    Details
    • Additional structures: Above Grade, Below Grade
    • Parcel number: 0906122485
    • Zoning: PUD
    • Special conditions: Standard

    Construction

    Type & style
    • Home type: SingleFamily
    • Architectural style: Victorian
    • Property subtype: Single Family Residence
    Materials
    • Vinyl Siding
    • Foundation: Slab
    Condition
    • New construction: No
    • Year built: 1984

    Utilities & green energy

    • Sewer: Public Sewer
    • Water: Public

    Community & HOA

    Community
    • Subdivision: Sentry Woods
    HOA
    • Has HOA: Yes
    • HOA fee: $500 annually
    Location
    • Region: Waldorf

    Financial & listing details

    • Price per square foot: $191/sqft
    • Tax assessed value: $376,367
    • Annual tax amount: $4,901
    • Date on market: 7/24/2025
    • Listing agreement: Exclusive Right To Sell
    • Listing terms: Conventional,FHA,VA Loan
    • Ownership: Fee Simple

    Price history

    DateEventPrice
    9/8/2025Sold$480,000+1.1%$191/sqft
    Source: Bright MLS #MDCH2045384 Report a problem
    8/12/2025Pending sale$474,900$189/sqft
    Source: Bright MLS #MDCH2045384 Report a problem
    8/1/2025Contingent$474,900$189/sqft
    Source: Bright MLS #MDCH2045384 Report a problem
    7/24/2025Listed for sale$474,900+167.5%$189/sqft
    Source: Bright MLS #MDCH2045384 Report a problem
    1/6/1999Sold$177,500$71/sqft
    Source: Public Record Report a problem

    Public tax history

    YearProperty taxesTax assessment
    2025$5,172 +7%$376,367 +5.8%
    2024$4,834 +17.2%$355,700 +8%
    2023$4,126 +22.5%$329,267 -7.4%
    2022$3,368 -2.8%$355,700 +28.7%
    2021$3,463 +1.4%$276,400 +1.4%
    2020$3,417 -3.5%$272,667 -1.4%
    2019$3,542 +1.4%$276,400 +4.2%
    2018$3,493 +3%$265,200 +3%
    2017$3,391 +8.5%$257,467 +3.1%
    2016$3,124 $249,733 +3.2%
    2015$3,124 $242,000
    2014$3,124 $242,000
    2013-- $242,000 -6.5%
    2012-- $258,800
    2011-- $258,800
    2010-- $258,800 -34.2%
    2009-- $393,480 +16.5%
    2008-- $337,702 +19.8%
    2007-- $281,926 +24.7%
    2006-- $226,150 +10.4%
    2005-- $204,766 +11.7%
    2004-- $183,383 +13.2%
    2003-- $162,000 +2.3%
    2002-- $158,320 +2.4%
    2001-- $154,640
    Find assessor info on the county website

    Neighborhood: 20602

    Nearby schools

    GreatSchools rating
    Schools provided by the listing agent
    • District: Charles County Public Schools

    Source: Bright MLS. This data may not be complete. We recommend contacting the local school district to confirm school assignments for this home.

    Get a cash offer in 3 minutes
    Find out how much your home could sell for in as little as 3 minutes with a no-obligation cash offer.
    Estimated market value
    $475,600
    Get a cash offer in 3 minutes
    Find out how much your home could sell for in as little as 3 minutes with a no-obligation cash offer.
    Estimated market value
    $475,600