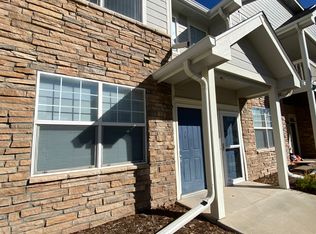
Treat yourself to this main floor condo with attached, oversized garage that is sure to please. There are no steps for you to worry about if you make this place your home. Enjoy the open floor plan with spacious great room, plenty of windows let the light flow in & the gas fireplace can warm your toes this winter. The kitchen has ample cabinets, a pantry, brand new fridge and a built-in microwave. The primary bedroom includes walk in closet & four-piece bath. Washer & dryer are included & they have their own laundry room. A large storage room off the laundry room gives you space to keep those things you just can't part with. Another bedroom and full bath complete this condo. Newer paint & LVP flooring mean carefree ownership. Outside the patio with sunshade is waiting for you to add some flowerpots & a comfortable chair. Added features include central a/c, & new ceiling fans. Hurry to make this special place yours!
Sold for $299,000
$299,000
3666 Ponderosa Ct #3, Evans, CO 80620
2beds
1,158sqft
Single Family Residence
Built in 2004
-- sqft lot
$-- Zestimate®
$258/sqft
$1,638 Estimated rent
Home value
Not available
Estimated sales range
Not available
$1,638/mo
Zestimate® history
Owner options
List your home for rent
$1,638/mo
Rent Zestimate®
Find your next renter with Zillow Rental Manager. Plus, with online applications, you can quickly screen prospective tenants – for free.
$1,638/mo
Rent Zestimate®
Refinance and save
$2,004/mo
Est. payment
Refinancing to a lower rate could help reduce your monthly payments and save thousands over the life of the loan.
$2,004/mo
Est. payment
Explore your selling options
Work with a Zillow partner agent
Leverage their expertise and Zillow's premium Showcase listings to get your home seen by more buyers.
Get startedList with your own agent
Get your home in front of millions of buyers by listing it on Zillow.
Learn how to do itSell it yourself
Take full control of how buyers see your home on Zillow by listing For Sale by Owner (FSBO).
List your homeWhat's special
Zillow last checked:
Listing updated:
Listed by:
Lestel Meade 970-224-1800,
CENTURY 21 Elevated
Bought with:
Genesis Funes, 100089566
Realty One Group Fourpoints
Source: IRES as distributed by MLS GRID,MLS#: 1012800
Facts & features
Interior
Bedrooms & bathrooms
- Bedrooms: 2
- Bathrooms: 2
- Full bathrooms: 2
- Main level bathrooms: 2
Primary bedroom
- Description: Luxury Vinyl
- Features: Full Primary Bath, Luxury Features Primary Bath
- Level: Main
- Area: 132 Square Feet
- Dimensions: 11 x 12
Bedroom 2
- Description: Luxury Vinyl
- Level: Main
- Area: 99 Square Feet
- Dimensions: 9 x 11
Kitchen
- Description: Luxury Vinyl
- Level: Main
- Area: 140 Square Feet
- Dimensions: 10 x 14
Laundry
- Description: Luxury Vinyl
- Level: Main
- Area: 54 Square Feet
- Dimensions: 6 x 9
Living room
- Description: Luxury Vinyl
- Level: Main
- Area: 272 Square Feet
- Dimensions: 16 x 17
Heating
- Forced Air
Cooling
- Ceiling Fan(s)
Appliances
- Included: Electric Range, Dishwasher, Refrigerator, Washer, Dryer, Microwave
- Laundry: Washer/Dryer Hookup
Features
- Eat-in Kitchen, Pantry, Walk-In Closet(s)
- Windows: Window Coverings
- Basement: None
- Has fireplace: Yes
- Fireplace features: Gas
- Common walls with other units/homes: End Unit
Interior area
- Total structure area: 1,158
- Total interior livable area: 1,158 sqft
- Finished area above ground: 1,158
Property
Parking
- Total spaces: 1
- Parking features: Garage - Attached
- Attached garage spaces: 1
- Details: Attached
Accessibility
- Accessibility features: Level Lot
Features
- Levels: One
- Stories: 1
- Entry location: 1st Floor
- Patio & porch: Patio
Lot
- Features: Paved, Curbs, Gutters, Sidewalks
Details
- Parcel number: R3121504
- Zoning: RES
- Special conditions: Private Owner
Construction
Type & style
- Home type: SingleFamily
- Property subtype: Single Family Residence
- Attached to another structure: Yes
Materials
- Frame, Brick
- Roof: Composition
Condition
- New construction: No
- Year built: 2004
Utilities & green energy
- Electric: Xcel
- Gas: Atmos
- Sewer: Public Sewer
- Water: City
- Utilities for property: Natural Gas Available, Electricity Available
Green energy
- Energy efficient items: Windows
Community & HOA
Community
- Features: Park
- Subdivision: Fox Crossing Condo 9th Supp Ph 10
HOA
- Has HOA: Yes
- Services included: Common Amenities, Trash, Snow Removal, Maintenance Grounds, Management, Exterior Maintenance, Insurance
- HOA fee: $250 monthly
- HOA name: Fox Crossing
- HOA phone: 970-392-9657
Location
- Region: Evans
Financial & listing details
- Price per square foot: $258/sqft
- Tax assessed value: $150,677
- Annual tax amount: $1,435
- Date on market: 6/24/2024
- Listing terms: Cash,Conventional
- Exclusions: Staging Items
- Electric utility on property: Yes
Price history
| Date | Event | Price |
|---|---|---|
| 7/17/2024 | Sold | $299,000$258/sqft |
Source:  IRES as distributed by MLS GRID #1012800 Report a problem IRES as distributed by MLS GRID #1012800 Report a problem | ||
| 6/26/2024 | Pending sale | $299,000$258/sqft |
Source:  REcolorado as distributed by MLS GRID #IR1012800 Report a problem REcolorado as distributed by MLS GRID #IR1012800 Report a problem | ||
| 6/24/2024 | Listed for sale | $299,000-0.3%$258/sqft |
Source: IRES as distributed by MLS GRID #1012800 Report a problem | ||
| 9/7/2023 | Sold | $300,000+0.1%$259/sqft |
Source: IRES as distributed by MLS GRID #993037 Report a problem | ||
| 8/6/2023 | Price change | $299,800-1.7%$259/sqft |
Source: IRES as distributed by MLS GRID #993037 Report a problem | ||
| 7/27/2023 | Listed for sale | $305,000+43.9%$263/sqft |
Source: IRES as distributed by MLS GRID #993037 Report a problem | ||
| 6/5/2020 | Sold | $212,000-1.3%$183/sqft |
Source: Agent Provided Report a problem | ||
| 5/9/2020 | Pending sale | $214,900$186/sqft |
Source: Realty One Group Fourpoints #908292 Report a problem | ||
| 4/22/2020 | Listed for sale | $214,900$186/sqft |
Source: Realty One Group Fourpoints #908292 Report a problem | ||
| 4/21/2020 | Pending sale | $214,900$186/sqft |
Source: Realty One Group Fourpoints #908292 Report a problem | ||
| 4/2/2020 | Listed for sale | $214,900$186/sqft |
Source: Realty One Group Fourpoints #908292 Report a problem | ||
Public tax history
| Year | Property taxes | Tax assessment |
|---|---|---|
| 2018 | $1,335 +35.2% | $10,850 |
| 2017 | $987 -0.5% | $10,850 +16.7% |
| 2016 | $992 +30.3% | $9,300 |
| 2015 | $762 +52.4% | $9,300 +55.8% |
| 2014 | $500 | $5,970 |
| 2013 | -- | $5,970 -21% |
| 2012 | -- | $7,560 |
| 2011 | -- | $7,560 -2.3% |
| 2010 | -- | $7,740 |
| 2009 | -- | $7,740 -26.6% |
| 2008 | -- | $10,550 |
| 2007 | -- | $10,550 +3.3% |
| 2006 | -- | $10,210 |
| 2005 | -- | $10,210 |
Find assessor info on the county website
Neighborhood: 80620
Nearby homes
- $265,0002 bd2 ba1.2k sqft3654 Ponderosa Ct #14-5, Evans, CO 80620Sold

- $295,0002 bd2 ba1k sqft3642 Ponderosa Ct #17-1, Evans, CO 80620Sold

- $---- bd1 ba888 sqft3734 Ponderosa Ct, Evans, CO 80620Off Market
- $145,1592 bd2 ba1.2k sqft3672 Ponderosa Ct UNIT 2, Evans, CO 80620Off Market

- $150,6772 bd2 ba1.1k sqft3672 Ponderosa Ct UNIT 3, Evans, CO 80620Off Market
- $150,6772 bd2 ba1.1k sqft3672 Ponderosa Ct UNIT 4, Evans, CO 80620Off Market
- $145,1592 bd2 ba1.2k sqft3672 Ponderosa Ct UNIT 5, Evans, CO 80620Off Market
- $148,7142 bd2 ba1k sqft3672 Ponderosa Ct UNIT 6, Evans, CO 80620Off Market
Nearby schools
GreatSchools rating
- 2/10Heiman Elementary SchoolGrades: K-5Distance: 0.5 mi
- 7/10Prairie Heights Middle SchoolGrades: 6-8Distance: 2.5 mi
- 4/10Greeley West High SchoolGrades: 9-12Distance: 1.6 mi
Schools provided by the listing agent
- Elementary: Ann K Heiman
- Middle: Prairie Heights
- High: Greeley West
Source: IRES as distributed by MLS GRID. This data may not be complete. We recommend contacting the local school district to confirm school assignments for this home.


Get pre-qualified for a loan
At Zillow Home Loans, we can pre-qualify you in as little as 5 minutes with no impact to your credit score.An equal housing lender. NMLS #10287.
- Colorado
- Weld County
- Evans
- 80620
- 3666 Ponderosa Ct Unit 3
Nearby cities
Nearby zip codes
Other Evans Topics
