This beautifully maintained 5-bedroom, 3.5-bath waterfront home offers 4175 sq. ft. of thoughtfully designed living space on a park-like lot with serene pond views.
The main level showcases a spacious living room with a gas fireplace and built-ins, a dedicated office, custom crown molding, and a large kitchen with stainless steel appliances, gas range plus built-in electric oven, tile backsplash, and plenty of space for entertaining. The first-floor primary suite includes a walk-in/walk-thru closet and a luxurious bath with dual vanities, soaking tub, separate shower, and water closet. A laundry room with cabinets & sink, porches, and back deck add convenience and comfort.
Upstairs, you’ll find three additional bedrooms, while the finished basement features a 5th bedroom and an extra room currently used as a home gym. Modern systems include an in-ground 500-gallon propane tank, tankless hot water system, water treatment system, whole-house generator, and multiple walk-in attic storage spaces. An attached garage completes the home. Neighborhood lake access is available through membership, and local shops, dining, trails & playgrounds are just minutes away.
Sold for $810,000
Street View
$810,000
3666 Quarter Mill Dr, Powhatan, VA 23139
5beds
4,175sqft
Single Family Residence
Built in 2004
2.82 Acres Lot
$827,400 Zestimate®
$194/sqft
$3,156 Estimated rent
Home value
$827,400
Estimated sales range
Not available
$3,156/mo
Zestimate® history
Owner options
List your home for rent
$3,156/mo
Rent Zestimate®
Find your next renter with Zillow Rental Manager. Plus, with online applications, you can quickly screen prospective tenants – for free.
$3,156/mo
Rent Zestimate®
Refinance and save
$4,807/mo
Est. payment
Refinancing to a lower rate could help reduce your monthly payments and save thousands over the life of the loan.
$4,807/mo
Est. payment
Explore your selling options
Work with a Zillow partner agent
Leverage their expertise and Zillow's premium Showcase listings to get your home seen by more buyers.
Get startedList with your own agent
Get your home in front of millions of buyers by listing it on Zillow.
Learn how to do itSell it yourself
Take full control of how buyers see your home on Zillow by listing For Sale by Owner (FSBO).
List your homeWhat's special
Gas fireplaceFirst-floor primary suiteWaterfront homeFinished basementHome gymLarge kitchenTile backsplash
Zillow last checked:
Listing updated:
Listed by:
Carrie Akins info@hogangrp.com,
The Hogan Group Real Estate
Bought with:
Dennis Norwood, 0225184619
Samson Properties
Source: CVRMLS,MLS#: 2526745 Originating MLS: Central Virginia Regional MLS
Originating MLS: Central Virginia Regional MLSFacts & features
Interior
Bedrooms & bathrooms
- Bedrooms: 5
- Bathrooms: 4
- Full bathrooms: 3
- 1/2 bathrooms: 1
Primary bedroom
- Description: Carpet, ensuite, walkthrough closet, bay window
- Level: First
- Dimensions: 21.5 x 158.1
Bedroom 2
- Description: Carpet, built in book shelves
- Level: Second
- Dimensions: 15.3 x 13.7
Bedroom 3
- Description: Carpet, built in book shelves
- Level: Second
- Dimensions: 11.5 x 14.1
Bedroom 4
- Description: Carpet, closet
- Level: Second
- Dimensions: 10.1 x 25.6
Bedroom 5
- Description: Carpet, closet
- Level: Basement
- Dimensions: 13.3 x 12.8
Additional room
- Description: Loft, hardwood, built in book shelves
- Level: Second
- Dimensions: 14.8 x 14.9
Additional room
- Description: Flex, exterior door, closet
- Level: Basement
- Dimensions: 12.1 x 12.1
Dining room
- Description: Hardwood
- Level: First
- Dimensions: 13.2 x 16.6
Other
- Description: Shower
- Level: First
Other
- Description: Tub & Shower
- Level: Second
Great room
- Description: Gas FP, HW, built ins, vaulted ceiling
- Level: First
- Dimensions: 16.6 x 20.5
Half bath
- Level: First
Kitchen
- Description: Hardwood, granite, dual oven
- Level: First
- Dimensions: 13.2 x 15.7
Recreation
- Description: track lighting
- Level: Basement
- Dimensions: 19.3 x 22.1
Heating
- Electric, Multi-Fuel, Natural Gas, Zoned
Cooling
- Electric, Zoned
Appliances
- Included: Double Oven, Dryer, Gas Cooking, Refrigerator, Tankless Water Heater, Water Purifier, Washer
- Laundry: Washer Hookup, Dryer Hookup
Features
- Bookcases, Built-in Features, Ceiling Fan(s), Separate/Formal Dining Room, Eat-in Kitchen, Granite Counters, Garden Tub/Roman Tub, Bath in Primary Bedroom, Main Level Primary, Pantry, Recessed Lighting, Walk-In Closet(s), Central Vacuum
- Flooring: Partially Carpeted, Tile, Vinyl, Wood
- Basement: Crawl Space,Finished,Heated
- Attic: Floored,Walk-up
- Number of fireplaces: 1
- Fireplace features: Gas
Interior area
- Total interior livable area: 4,175 sqft
- Finished area above ground: 3,352
- Finished area below ground: 823
Property
Parking
- Total spaces: 1.5
- Parking features: Attached, Basement, Driveway, Garage, Off Street, Paved
- Attached garage spaces: 1.5
- Has uncovered spaces: Yes
Features
- Levels: Three Or More
- Stories: 3
- Patio & porch: Deck, Front Porch, Side Porch
- Exterior features: Paved Driveway
- Pool features: None
- Fencing: None
- On waterfront: Yes
- Waterfront features: Pond, Water Access
Lot
- Size: 2.82 Acres
Details
- Parcel number: 051A35
- Zoning description: R-2
- Other equipment: Generator
Construction
Type & style
- Home type: SingleFamily
- Architectural style: Dutch Colonial,Two Story
- Property subtype: Single Family Residence
Materials
- Frame, Vinyl Siding
- Roof: Shingle
Condition
- Resale
- New construction: No
- Year built: 2004
Utilities & green energy
- Sewer: Septic Tank
- Water: Well
Community & HOA
Community
- Features: Lake, Pond
- Subdivision: None
Location
- Region: Powhatan
Financial & listing details
- Price per square foot: $194/sqft
- Tax assessed value: $644,000
- Annual tax amount: $4,114
- Date on market: 10/29/2025
- Ownership: Individuals
- Ownership type: Sole Proprietor
Price history
| Date | Event | Price |
|---|---|---|
| 1/20/2026 | Sold | $810,000-1.8%$194/sqft |
Source:  CVRMLS #2526745 Report a problem CVRMLS #2526745 Report a problem | ||
| 12/16/2025 | Pending sale | $824,950$198/sqft |
Source: CVRMLS #2526745 Report a problem | ||
| 9/23/2025 | Listed for sale | $824,950+37.5%$198/sqft |
Source: CVRMLS #2526745 Report a problem | ||
| 8/16/2021 | Sold | $599,900+14.3%$144/sqft |
Source: CVRMLS #2116497 Report a problem | ||
| 4/2/2020 | Listing removed | $524,900$126/sqft |
Source: Fine Creek Realty #2003960 Report a problem | ||
| 2/14/2020 | Listed for sale | $524,900+94.5%$126/sqft |
Source: Fine Creek Realty #2003960 Report a problem | ||
| 2/25/2011 | Sold | $269,900$65/sqft |
Source: Public Record Report a problem | ||
Public tax history
| Year | Property taxes | Tax assessment |
|---|---|---|
| 2023 | $3,957 -1.7% | $573,500 +9.7% |
| 2022 | $4,027 -3.8% | $523,000 +6.2% |
| 2021 | $4,185 | $492,300 |
| 2020 | $4,185 +11.5% | $492,300 +16.1% |
| 2019 | $3,754 +5.6% | $424,200 |
| 2018 | $3,554 | $424,200 -0.7% |
| 2017 | $3,554 | $427,400 |
| 2016 | $3,554 | $427,400 +8.2% |
| 2014 | $3,554 | $394,900 +12.1% |
| 2012 | -- | $352,300 -12.5% |
| 2011 | -- | $402,400 |
| 2010 | -- | $402,400 |
| 2009 | -- | $402,400 |
Find assessor info on the county website
Neighborhood: 23139
Nearby homes
- $776,0004 bd5 ba4k sqft3656 Quarter Mill Dr, Powhatan, VA 23139Off Market
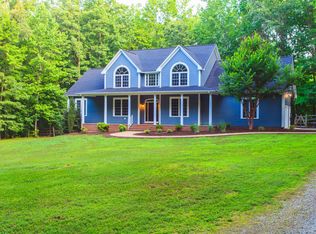
- $725,0004 bd4 ba3.7k sqft3672 Quarter Mill Dr, Powhatan, VA 23139Sold
- $750,0004 bd3 ba3.7k sqft1391 Quarter Mill Ct, Powhatan, VA 23139Sold
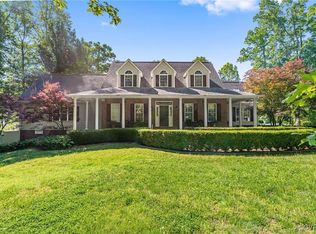
- $730,8004 bd3 ba3.3k sqft3680 Quarter Mill Dr, Powhatan, VA 23139Off Market
- $604,0004 bd2 ba2.6k sqft3657 Quarter Mill Dr, Powhatan, VA 23139Off Market
- $640,5003 bd2 ba2.2k sqft1396 Quarter Mill Ct, Powhatan, VA 23139Off Market
- $601,6004 bd2 ba2.5k sqft1414 Donavon Mill Ln, Powhatan, VA 23139Off Market
- $752,1004 bd3 ba3.5k sqft1410 Donavon Mill Ln, Powhatan, VA 23139Off Market
Nearby schools
GreatSchools rating
- 9/10Powhatan Elementary SchoolGrades: PK-5Distance: 4.4 mi
- 7/10Powhatan Jr. High SchoolGrades: 6-8Distance: 4.3 mi
- 5/10Powhatan High SchoolGrades: 9-12Distance: 6.1 mi
Schools provided by the listing agent
- Elementary: Powhatan
- Middle: Powhatan
- High: Powhatan
Source: CVRMLS. This data may not be complete. We recommend contacting the local school district to confirm school assignments for this home.
Get a cash offer in 3 minutes
Find out how much your home could sell for in as little as 3 minutes with a no-obligation cash offer.
Estimated market value
$827,400
Get a cash offer in 3 minutes
Find out how much your home could sell for in as little as 3 minutes with a no-obligation cash offer.
Estimated market value
$827,400
- Virginia
- Powhatan County
- Powhatan
- 23139
- 3666 Quarter Mill Dr
Nearby cities
Nearby zip codes
Other Powhatan Topics
