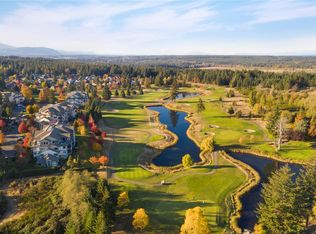
Perfect for retirement, a recreational getaway, or simply a wonderful place to call home! This beautifully cared for 1,256 sq ft ground level unit in Corinthia Estates at Crown Isle Golf Course offers a great open floor plan with 2 bedrooms plus a den, nine foot ceilings, crown mouldings, a corner gas fireplace, along with high end finishes throughout add warmth and elegance. The gourmet kitchen features maple cabinetry, stainless steel appliances, tile backsplash, granite countertops with generous workspace, and an eating bar. Enjoy year round comfort with a heat pump and air conditioning. The spacious primary bedroom boasts a beautifully updated tiled shower, double sinks, and walk in closet. Enjoy the ease of ground level living with a large private outdoor partially covered deck offering tons of room to enjoy outdoor living, container gardening and easy access for your pet! Secure underground parking with easy access to parking stall and single storage locker.
For sale
C$569,000
3666 Royal Vista Way #511, Courtenay, BC V9N 9X8
2beds
2baths
1,256sqft
Condominium, Apartment
Built in 2006
-- sqft lot
$-- Zestimate®
C$453/sqft
C$517/mo HOA
What's special
Great open floor planNine foot ceilingsCrown mouldingsCorner gas fireplaceHigh end finishes throughoutGourmet kitchenMaple cabinetry
- 7 days |
- 26 |
- 0 |
Zillow last checked:
Listing updated:
Listed by:
Tina Vincent Personal Real Estate Corporation,
Royal LePage-Comox Valley (CV)
Source: VIVA,MLS®#: 1046783
Facts & features
Interior
Bedrooms & bathrooms
- Bedrooms: 2
- Bathrooms: 2
- Main level bathrooms: 2
- Main level bedrooms: 2
Kitchen
- Level: Main
Heating
- Baseboard, Electric, Heat Pump
Cooling
- Air Conditioning
Appliances
- Included: Dishwasher, Dryer, Oven/Range Gas, Refrigerator, Washer
- Laundry: In Unit
Features
- Dining/Living Combo
- Flooring: Mixed
- Windows: Insulated Windows
- Basement: None
- Number of fireplaces: 1
- Fireplace features: Gas
Interior area
- Total structure area: 1,256
- Total interior livable area: 1,256 sqft
Property
Parking
- Total spaces: 1
- Parking features: Underground
Accessibility
- Accessibility features: Ground Level Main Floor
Features
- Levels: 1
- Entry location: Main Level
- Patio & porch: Balcony/Patio
- Exterior features: Low Maintenance Yard
Lot
- Features: Central Location, Landscaped, Marina Nearby, On Golf Course, Quiet Area, Recreation Nearby, Serviced, Shopping Nearby, Southern Exposure
Details
- Parcel number: 026922703
- Zoning: CD-1
- Zoning description: Multi-Family
Construction
Type & style
- Home type: Condo
- Property subtype: Condominium, Apartment
- Attached to another structure: Yes
Materials
- Cement Fibre, Insulation: Ceiling, Insulation: Walls
- Foundation: Concrete Perimeter
- Roof: Rolled/Hot Mop
Condition
- Resale
- New construction: No
- Year built: 2006
Utilities & green energy
- Water: Municipal
Community & HOA
Community
- Subdivision: Corinthia
HOA
- Has HOA: Yes
- Amenities included: Elevator(s)
- Services included: Trash, Property Management, Sewer, Water
- HOA fee: C$517 monthly
Location
- Region: Courtenay
Financial & listing details
- Price per square foot: C$453/sqft
- Tax assessed value: C$608,000
- Annual tax amount: C$3,480
- Date on market: 8/12/2026
- Ownership: Freehold/Strata
Price history
| Date | Event | Price |
|---|---|---|
| 8/12/2026 | Listed for sale | C$569,000C$453/sqft |
Source: VIVA #1046783 Report a problem | ||
Public tax history
Tax history is unavailable.
Climate risks
Neighborhood: V9N
Nearby schools
GreatSchools rating
No schools nearby
We couldn't find any schools near this home.
- C$---- bd-- ba-- sqft3666 Royal Vista Way #536, Courtenay, BC V9N9X8Off Market
- C$--2 bd2 ba-- sqft3666 Royal Vista Way UNIT 215, Courtenay, BC V9N9X8Off Market
- C$---- bd-- ba-- sqft3666 Royal Vista Way #333, Courtenay, BC V9N9X8Off Market
- C$---- bd-- ba-- sqft3666 Royal Vista Way #111, Courtenay, BC V9N9X8Off Market
- C$---- bd-- ba-- sqft3666 Royal Vista Way #434, Courtenay, BC V9N9X8Off Market
- C$---- bd-- ba-- sqft3666 Royal Vista Way #324, Courtenay, BC V9N9X8Off Market
- C$--2 bd2 ba-- sqft3666 Royal Vista Way #311, Courtenay, BC V9N9X8Off Market
- C$---- bd-- ba-- sqft3666 Royal Vista Way #334, Courtenay, BC V9N9X8Off Market
Similar homes
- C$799,0002 bd2 ba1.6k sqft3666 Royal Vista Way #134, Courtenay, BC V9N 9X8For Sale
 MLS ID #1043963, Katherine Mccamy, RE/MAX Generation (CH). VIVA
 - C$589,0002 bd2 ba1.2k sqft2300 Mansfield Dr #436, Courtenay, BC V9N 3S3For Sale
 MLS ID #1046365, Leah Reichelt, REMAX Ocean Pacific (CX). VIVA
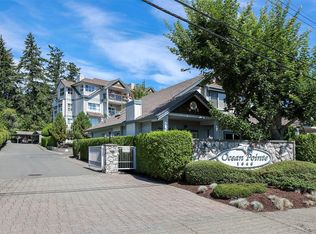
 - C$574,9002 bd2 ba1.1k sqft1646 Balmoral Ave #16, Comox, BC V9M 2N1For Sale
 MLS ID #1046861, Amanda Racine, Royal LePage-Comox Valley (CV). VIVA
 - C$545,0002 bd1 ba1k sqft2454 5th St E, Courtenay, BC V9N 8J2For Sale
 MLS ID #1046849, Tabitha Mckenzie, Royal LePage Island Living (QU). VIVA
 - C$589,9002 bd2 ba1.1k sqft730 Aspen Rd #14, Comox, BC V9M 0A4For SaleMLS ID #1046281, Brenda Grant Personal Real Estate Corporation, Realpro Real Estate Services Inc.. VIVA
- C$799,9002 bd2 ba1.7k sqft3666 Royal Vista Way #224, Courtenay, BC V9N 9X8For SaleMLS ID #1030913, Carla Arnold, Royal LePage-Comox Valley (CV). VIVA
- C$599,9003 bd3 ba1.2k sqft2485 Idiens Way #104, Courtenay, BC V9N 9J4For SaleMLS ID #1045146, Raymond Francis, Royal LePage-Comox Valley (CV). VIVA
- C$524,9002 bd2 ba1.1k sqft2300 Mansfield Dr #114, Courtenay, BC V9N 3S3For SaleMLS ID #1044567, Matthew Zacharias, Engel & Volkers Vancouver Island North. VIVA
- C$575,0003 bd2 ba1.4k sqft2728 1st St #43, Courtenay, BC V9N 4A4For SaleMLS ID #1046319, Tina Vincent Personal Real Estate Corporation, Royal LePage-Comox Valley (CV). VIVA
- C$529,9003 bd2 ba1.1k sqft2160 Hawk Dr #36, Courtenay, BC V9N 9B2For SaleMLS ID #1042586, Mark Beeler Personal Real Estate Corporation, REMAX Ocean Pacific (Crtny). VIVA
- C$549,0002 bd2 ba1k sqft2140 Stadacona Dr, Comox, BC V9M 3P7For SaleMLS ID #1046309, Erika Holmes, Engel & Volkers Vancouver Island North. VIVA
- C$394,0002 bd2 ba955 sqft4714 Muir Rd #46, Courtenay, BC V9N 8Z6For SaleMLS ID #1046835, Heather Clifford, eXp Realty (CR). VIVA
- C$584,9003 bd2 ba1.4k sqft4657 Valecourt Cres #B, Courtenay, BC V9N 7W6For SaleMLS ID #1042563, Kevin Dol Personal Real Estate Corporation, Royal LePage-Comox Valley (CV). VIVA
- C$549,0002 bd2 ba1.1k sqft810 Park Pl #A, Courtenay, BC V9N 8K6For SaleMLS ID #1046415, Ronni Lister Personal Real Estate Corporation, REMAX Ocean Pacific (Crtny). VIVA
- C$574,9003 bd2 ba1.4k sqft4616 B Northland Pl, Courtenay, BC V9N 8Y4For SaleMLS ID #1041903, Val Wright Personal Real Estate Corporation, Royal LePage-Comox Valley (CV). VIVA
- C$525,0002 bd2 ba1k sqft2200 Lambert Dr #102, Courtenay, BC V9N 9E1For SaleMLS ID #1038888, Mark Beeler Personal Real Estate Corporation, REMAX Ocean Pacific (Crtny). VIVA
- C$544,9003 bd2 ba1.2k sqft345 Menzies Ave #B, Courtenay, BC V9N 3C2For SaleMLS ID #1040298, Paisley Ellis, eXp Realty (CX). VIVA
- C$480,0003 bd3 ba1.3k sqft930 Braidwood Rd #413, Courtenay, BC V9N 3R9For SaleMLS ID #1046329, Stephanie Allardice Personal Real Estate Corporation, REMAX Ocean Pacific (Crtny). VIVA
- C$549,9003 bd2 ba1.4k sqft2221 Embleton Cres #B, Courtenay, BC V9N 8W9For SaleMLS ID #1044808, Paisley Ellis, eXp Realty (CX). VIVA
- C$579,0003 bd3 ba1.2k sqft2109 13th St #19, Courtenay, BC V9N 0B1For SaleMLS ID #1044499, Mary Renkema, Engel & Volkers Vancouver Island North. VIVA
