Discover the Charm of This 4-Bed, 3-Bath Home with a Bonus Room
Nestled in a tranquil cul-de-sac within a welcoming neighborhood, this spacious home offers an ideal setting for both comfortable living and stylish entertaining. As you step inside, you're welcomed by a cozy living room featuring a fireplace and soaring vaulted ceilings, flowing seamlessly into a formal dining area. The main floor includes a convenient bedroom with an adjacent full bath, perfect for guests or multi-generational living. Upstairs, you'll find three additional bedrooms, two full baths, and a generously sized bonus room, perfect for a home theater or entertainment lounge.
The kitchen is a culinary enthusiast’s haven, complete with an additional grilling stove. Outside, the expansive backyard provides a serene retreat, ideal for outdoor relaxation and hosting gatherings.
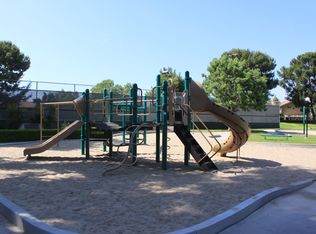
As a resident of The Colony, you'll enjoy access to exclusive amenities, including a pool, spa, tennis, and pickleball courts.
This home is located within the prestigious Irvine Unified School District, with Irvine High just moments away. Enjoy the convenience of nearby shopping and dining at The Market Place, Heritage Plaza, Walnut Village Center, The District, and Irvine Spectrum. With easy access to UCI and major freeways (I-5, 405 & 261), this home offers a perfect blend of comfort, convenience, and luxury. Don’t miss this outstanding opportunity!
Sold for $1,625,000
Listed by: Redpoint Realty • Leah Ivy Chang • Contact: 949-501-8555
Bought with: Redpoint Realty
$1,625,000
3666 S Mall St, Irvine, CA 92606
4beds
2,402sqft
Single Family Residence
Built in 1970
8,200 Square Feet Lot
$1,864,400 Zestimate®
$677/sqft
$5,722 Estimated rent
Home value
$1,864,400
$1.75M - $1.99M
$5,722/mo
Zestimate® history
Owner options
List your home for rent
$5,722/mo
Rent Zestimate®
Find your next renter with Zillow Rental Manager. Plus, with online applications, you can quickly screen prospective tenants – for free.
$5,722/mo
Rent Zestimate®
Refinance and save
$10,680/mo
Est. payment
Refinancing to a lower rate could help reduce your monthly payments and save thousands over the life of the loan.
$10,680/mo
Est. payment
Explore your selling options
Work with a Zillow partner agent
Leverage their expertise and Zillow's premium Showcase listings to get your home seen by more buyers.
Get startedList with your own agent
Get your home in front of millions of buyers by listing it on Zillow.
Learn how to do itSell it yourself
Take full control of how buyers see your home on Zillow by listing For Sale by Owner (FSBO).
List your homeWhat's special
Zillow last checked:
Listing updated:
Listed by:
Leah Ivy Chang DRE #02086695 949-501-8555,
Redpoint Realty
Bought with:
Sunny Kim, DRE #02078602
Redpoint Realty
Source: CRMLS,MLS#: PW24179881 Originating MLS: California Regional MLS
Originating MLS: California Regional MLSFacts & features
Interior
Bedrooms & bathrooms
- Bedrooms: 4
- Bathrooms: 3
- Full bathrooms: 3
- Main level bathrooms: 1
- Main level bedrooms: 1
Rooms
- Room types: Bonus Room, Bedroom, Den, Family Room, Foyer, Game Room, Great Room, Kitchen, Laundry, Living Room, Primary Bathroom, Primary Bedroom, Media Room, Office, Other, Dining Room
Bathroom
- Features: Bathroom Exhaust Fan, Bathtub, Full Bath on Main Level, Separate Shower
Kitchen
- Features: Kitchen/Family Room Combo, Walk-In Pantry
Heating
- Central
Cooling
- Central Air
Appliances
- Included: Built-In Range, Dryer, Washer
- Laundry: Washer Hookup, Electric Dryer Hookup, Gas Dryer Hookup, In Garage
Features
- Breakfast Area, Ceiling Fan(s), Coffered Ceiling(s), Separate/Formal Dining Room, High Ceilings, In-Law Floorplan, Open Floorplan, Pantry, Recessed Lighting, Bedroom on Main Level, Entrance Foyer, Primary Suite, Walk-In Closet(s)
- Flooring: Carpet
- Has fireplace: Yes
- Fireplace features: Gas, Living Room
- Common walls with other units/homes: No Common Walls
Interior area
- Total interior livable area: 2,402 sqft
Property
Parking
- Total spaces: 2
- Parking features: Driveway, Garage Faces Front, Garage
- Attached garage spaces: 2
Accessibility
- Accessibility features: Parking
Features
- Levels: Two
- Stories: 2
- Entry location: 1
- Patio & porch: Concrete
- Pool features: Community, Fenced, Association
- Fencing: Wood
- Has view: Yes
- View description: Neighborhood
Lot
- Size: 8,200 Square Feet
- Features: 0-1 Unit/Acre
Details
- Parcel number: 44904125
- Special conditions: Standard
Construction
Type & style
- Home type: SingleFamily
- Architectural style: Ranch,Traditional
- Property subtype: Single Family Residence
Materials
- Stucco
- Roof: Tile
Condition
- New construction: No
- Year built: 1970
Utilities & green energy
- Electric: 220 Volts in Garage
- Sewer: Public Sewer
- Water: Public
- Utilities for property: Cable Available, Electricity Available, Electricity Connected, Natural Gas Available, Natural Gas Connected, Phone Available, Sewer Available, Sewer Connected, Water Available, Water Connected
Community & HOA
Community
- Features: Biking, Curbs, Park, Street Lights, Suburban, Sidewalks, Pool
- Subdivision: Colony (Cc)
HOA
- Has HOA: Yes
- Amenities included: Clubhouse, Sport Court, Picnic Area, Playground, Pickleball, Pool, Tennis Court(s)
- HOA fee: $195 quarterly
- HOA name: Colony HOA
- HOA phone: 714-779-1300
Location
- Region: Irvine
Financial & listing details
- Price per square foot: $677/sqft
- Tax assessed value: $1,657,500
- Date on market: 8/30/2024
- Cumulative days on market: 5 days
- Listing terms: Cash,Cash to New Loan,Conventional
Price history
| Date | Event | Price |
|---|---|---|
| 9/30/2024 | Sold | $1,625,000+3.6%$677/sqft |
Source:  CRMLS #PW24179881 Report a problem CRMLS #PW24179881 Report a problem | ||
| 9/10/2024 | Pending sale | $1,569,000$653/sqft |
Source: CRMLS #PW24179881 Report a problem | ||
Public tax history
| Year | Property taxes | Tax assessment |
|---|---|---|
| 2026 | -- | $1,657,500 +2% |
| 2025 | $17,144 +341.4% | $1,625,000 +350.2% |
| 2024 | $3,884 +2.7% | $360,948 +2% |
| 2023 | $3,784 +2.1% | $353,871 +2% |
| 2022 | $3,706 +2.4% | $346,933 +2% |
| 2021 | $3,617 +0.6% | $340,131 +1% |
| 2020 | $3,596 | $336,644 +2% |
| 2019 | $3,596 +2.3% | $330,044 +2% |
| 2018 | $3,516 +4.1% | $323,573 +2% |
| 2017 | $3,378 | $317,229 +2% |
| 2016 | $3,378 +4.6% | $311,009 +1.5% |
| 2015 | $3,231 +5.3% | $306,338 +2% |
| 2014 | $3,067 | $300,338 +0.5% |
| 2013 | -- | $298,981 +2% |
| 2012 | -- | $293,119 +2% |
| 2011 | -- | $287,372 +0.8% |
| 2010 | -- | $285,225 -0.2% |
| 2009 | -- | $285,904 +2% |
| 2008 | -- | $280,299 +2% |
| 2007 | -- | $274,803 +2% |
| 2006 | -- | $269,415 +2% |
| 2005 | -- | $264,133 +2% |
| 2004 | -- | $258,954 +1.9% |
| 2003 | -- | $254,208 +2% |
| 2002 | -- | $249,224 +2% |
| 2001 | $2,434 +1.4% | $244,338 +2% |
| 2000 | $2,401 | $239,548 |
Find assessor info on the county website
Neighborhood: Walnut Village
Nearby homes
- $1,649,6004 bd2 ba1.9k sqft3662 S Mall St, Irvine, CA 92606Off Market
- $1,397,0003 bd2 ba1.4k sqft3651 Carmel Ave, Irvine, CA 92606Off Market
- $1,654,6004 bd3 ba2.4k sqft3672 S Mall St, Irvine, CA 92606Off Market
- $1,402,2003 bd2 ba1.5k sqft3641 Carmel Ave, Irvine, CA 92606Off Market
- $1,365,2003 bd2 ba1.3k sqft3656 S Mall St, Irvine, CA 92606Off Market
- $1,617,1004 bd3 ba1.8k sqft3661 Carmel Ave, Irvine, CA 92606Off Market
- $1,485,0004 bd2 ba1.8k sqft3676 S Mall St, Irvine, CA 92606Off Market
- $1,352,3003 bd2 ba1.6k sqft3652 S Mall St, Irvine, CA 92606Off Market
Nearby schools
GreatSchools rating
- 9/10College Park Elementary SchoolGrades: K-6Distance: 0.4 mi
- 9/10Venado Middle SchoolGrades: 7-8Distance: 1.2 mi
- 9/10Irvine High SchoolGrades: 9-12Distance: 0.7 mi
Schools provided by the listing agent
- Elementary: College Park
- Middle: Vernado
- High: Irvine
Source: CRMLS. This data may not be complete. We recommend contacting the local school district to confirm school assignments for this home.
Get a cash offer in 3 minutes
Find out how much your home could sell for in as little as 3 minutes with a no-obligation cash offer.
Estimated market value
$1,864,400
Get a cash offer in 3 minutes
Find out how much your home could sell for in as little as 3 minutes with a no-obligation cash offer.
Estimated market value
$1,864,400
- California
- Orange County
- Irvine
- 92606
- Walnut Village
- 3666 S Mall St
