Spacious 2-bedroom, 1-bath home filled with charm, character, and plenty of possibilities! The generous living and dining area features a beautiful fireplace, stylish ceiling fans and light fixtures, and ample space for a full dining table. Both comfortably sized bedrooms feature newly installed carpet, ceiling fans, and room for larger bedroom furnishings. The updated bathroom includes a newer vanity, shower, tile flooring, plumbing improvements, and a linen closet. The refreshed kitchen offers ample wood cabinetry, an attractive backsplash, generous counter space, a double sink, and a cozy breakfast nook that could also serve as a coffee or wine bar. Hallway access to the attic provides additional storage possibilities. Outside, enjoy a large backyard, detached two-car garage with alley access, and an oversized double lot offering abundant space for outdoor enjoyment, gardening, entertaining, or additional parking. The garage also includes a separate enclosed area offering flexible space for storage, a workshop, hobbies, or covered entertaining. A wonderful combination of comfort, functionality, and future potential. This is also a great opportunity for investors or landlords looking to add to their portfolio. Property is being sold as-is.
Pending
$94,900
3666 Van Buren St, Gary, IN 46408
2beds
891sqft
Single Family Residence
Built in 1937
0.41 Acres Lot
$-- Zestimate®
$107/sqft
$-- HOA
What's special
Beautiful fireplaceCozy breakfast nookGenerous counter spaceComfortably sized bedroomsLarge backyardRefreshed kitchenUpdated bathroom
- 16 days
- 390
- 46
Likely to sell faster than
Zillow last checked:
Listing updated:
Listed by:
Dierdra Shittu,
@properties/Christie's Intl RE 219-440-0070
Source: NIRA as distributed by MLS GRID,MLS#: 845454
Facts & features
Interior
Bedrooms & bathrooms
- Bedrooms: 2
- Bathrooms: 1
- Full bathrooms: 1
Rooms
- Room types: Bedroom 2, Primary Bedroom, Living Room, Kitchen
Primary bedroom
- Level: Main
- Area: 100
- Dimensions: 10.0 x 10.0
Bedroom 2
- Level: Main
- Area: 100
- Dimensions: 10.0 x 10.0
Kitchen
- Level: Main
- Area: 144
- Dimensions: 12.0 x 12.0
Living room
- Level: Main
- Area: 216
- Dimensions: 12.0 x 18.0
Heating
- Forced Air
Appliances
- Included: Gas Water Heater
- Laundry: Lower Level
Features
- Ceiling Fan(s), Laminate Counters, Eat-in Kitchen, Entrance Foyer
- Basement: Full,Unfinished,Interior Entry
- Number of fireplaces: 1
- Fireplace features: Living Room
Interior area
- Total structure area: 891
- Total interior livable area: 891 sqft
- Finished area above ground: 891
Property
Parking
- Total spaces: 2
- Parking features: Detached, Garage Faces Rear, Alley Access, Off Street
- Garage spaces: 2
Features
- Levels: One
- Exterior features: Private Yard, Rain Gutters
- Has view: Yes
- View description: Neighborhood
Lot
- Size: 0.41 Acres
- Features: Back Yard, Rectangular Lot, Front Yard, Few Trees
Details
- Parcel number: 450821455025000004
- Special conditions: None
Construction
Type & style
- Home type: SingleFamily
- Property subtype: Single Family Residence
Condition
- New construction: No
- Year built: 1937
Utilities & green energy
- Sewer: Public Sewer
- Water: Public
Community & HOA
Community
- Subdivision: Park Manor 03
HOA
- Has HOA: No
Location
- Region: Gary
Financial & listing details
- Price per square foot: $107/sqft
- Tax assessed value: $79,200
- Annual tax amount: $818
- Date on market: 9/17/2026
- Listing agreement: Exclusive Right To Sell
- Listing terms: Cash,Conventional
Estimated market value
Not available
Estimated sales range
Not available
Not available
Price history
| Date | Event | Price |
|---|---|---|
| 9/28/2026 | Pending sale | $94,900$107/sqft |
Source:  NIRA as distributed by MLS GRID #845454 Report a problem NIRA as distributed by MLS GRID #845454 Report a problem | ||
| 9/17/2026 | Listed for sale | $94,900-0.1%$107/sqft |
Source: NIRA as distributed by MLS GRID #845454 Report a problem | ||
| 7/24/2026 | Listing removed | $95,000$107/sqft |
Source: NIRA as distributed by MLS GRID #837746 Report a problem | ||
| 7/7/2026 | Price change | $95,000-5%$107/sqft |
Source: NIRA as distributed by MLS GRID #837746 Report a problem | ||
| 6/19/2026 | Listed for sale | $100,000$112/sqft |
Source: NIRA as distributed by MLS GRID #837746 Report a problem | ||
| 6/14/2026 | Pending sale | $100,000$112/sqft |
Source: NIRA as distributed by MLS GRID #837746 Report a problem | ||
| 6/5/2026 | Price change | $100,000-6.5%$112/sqft |
Source: NIRA as distributed by MLS GRID #837746 Report a problem | ||
| 4/24/2026 | Listed for sale | $107,000+105.8%$120/sqft |
Source: NIRA as distributed by MLS GRID #837746 Report a problem | ||
| 2/15/2022 | Sold | $52,000+271.4%$58/sqft |
Source: Public Record Report a problem | ||
| 1/28/2000 | Sold | $14,000$16/sqft |
Source: NIRA as distributed by MLS GRID #557951 Report a problem | ||
Public tax history
| Year | Property taxes | Tax assessment |
|---|---|---|
| 2025 | $823 +8.3% | $79,200 +8.5% |
| 2024 | $760 +5.2% | $73,000 +8.1% |
| 2023 | $722 -53.7% | $67,500 +3.5% |
| 2022 | $1,560 +4.3% | $65,200 +8.1% |
| 2021 | $1,496 +45.9% | $60,300 +4.3% |
| 2020 | $1,025 -18.3% | $57,800 +14.5% |
| 2019 | $1,255 -2.5% | $50,500 -5.6% |
| 2018 | $1,287 +5.5% | $53,500 -0.9% |
| 2017 | $1,221 | $54,000 -3.7% |
| 2016 | $1,221 -12.5% | $56,100 -4.9% |
| 2014 | $1,396 +5.7% | $59,000 +1.5% |
| 2013 | $1,321 -3.1% | $58,100 |
| 2012 | $1,363 +8.9% | $58,100 +11.3% |
| 2011 | $1,252 +1.8% | $52,200 +6.1% |
| 2010 | $1,229 | $49,200 -8% |
| 2009 | -- | $53,500 +24.1% |
| 2007 | -- | $43,100 +33.9% |
| 2006 | -- | $32,200 |
| 2005 | -- | $32,200 |
Find assessor info on the county website
Monthly payment
Est. payment
Payment breakdown
Explore the cost of this home by adjusting the details. Changes won't be saved.Climate risks
Neighborhood: University Park
Similar homes
- $104,9002 bd1 ba816 sqft3999 Richard Gordon Hatcher Blvd, Gary, IN 46408For Sale
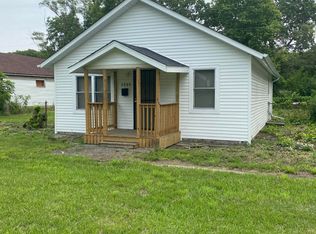
 MLS ID #845321, Luke Mitchell, Legacy Realty Group LLC. NIRA as distributed by MLS GRID
 - $85,0003 bd1 ba825 sqft4247 W 19th Pl, Gary, IN 46404For Sale
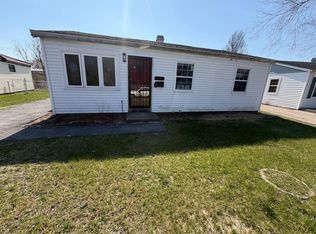 MLS ID #846144, Steve Meeker, Meeker Real Estate Inc. NIRA as distributed by MLS GRID
 - $89,9004 bd2 ba1.1k sqft4229 Vermont St, Gary, IN 46409For Sale
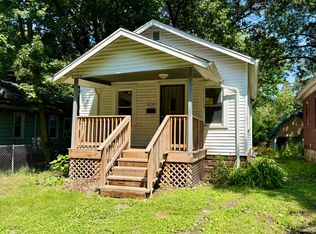 MLS ID #841874, Laurene Lemanski, Briar Executive Realty. NIRA as distributed by MLS GRID
 - $105,0002 bd1 ba900 sqft1231 Taney St, Gary, IN 46404For Sale
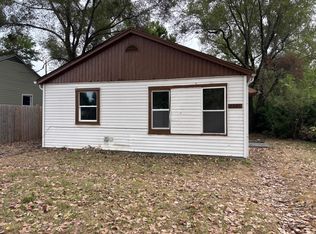 MLS ID #845149, Jorrdan Orr, McColly Real Estate. NIRA as distributed by MLS GRID
 - $94,9002 bd1 ba950 sqft1302 Dakota St, Gary, IN 46403For SaleMLS ID #842775, Brittany Wolak, New Chapter Real Estate. NIRA as distributed by MLS GRID
- $89,9002 bd1 ba748 sqft3701 Alabama St, Hobart, IN 46342For SaleMLS ID #843330, Natalie Glover, Listing Leaders. NIRA as distributed by MLS GRID
- $89,5002 bd1 ba736 sqft968 Willard St, Gary, IN 46404For SaleMLS ID #845078, Nancy Del Prado, Avid Real Estate LLC. NIRA as distributed by MLS GRID
- $106,0003 bd1 ba1.2k sqft4173 Jackson St, Gary, IN 46408For SaleMLS ID #837383, Miguel Garcia, Coldwell Banker Realty. NIRA as distributed by MLS GRID
- $98,9503 bd1 ba950 sqft2232 Whitcomb St, Gary, IN 46404For SaleMLS ID #844830, Adrien Chabot, Prestige Real Estate LLC. NIRA as distributed by MLS GRID
- $49,9002 bd3 ba680 sqft2517 Lincoln St, Gary, IN 46407For SaleMLS ID #846265, Craig Frendling, Advanced Real Estate, LLC. NIRA as distributed by MLS GRID
- $84,9002 bd1 ba860 sqft1745 E 24th Ave, Lake Station, IN 46405For SaleMLS ID #837887, Maureen Stelter, Coldwell Banker Real Estate Gr. NIRA as distributed by MLS GRID
- $85,0004 bd2 ba777 sqft1224 Clay St, Gary, IN 46403For SaleMLS ID #840609, Ashley Tarver, @properties/Christie's Intl RE. NIRA as distributed by MLS GRID
- $135,0002 bd1 ba785 sqft2416 Cass St, Gary, IN 46405For SaleMLS ID #845374, Katia Fedor, @properties/Christie's Intl RE. NIRA as distributed by MLS GRID
- $109,0002 bd1 ba800 sqft4940 Carolina St, Gary, IN 46409For SaleMLS ID #842024, Mary Cossey, Coldwell Banker Realty. NIRA as distributed by MLS GRID
- $125,0002 bd1 ba910 sqft3619 E 12th Ave, Gary, IN 46403For SaleMLS ID #845295, Terrilyn Johnson, Absolute Realty Solutions LLC. NIRA as distributed by MLS GRID
- $124,9002 bd1 ba820 sqft2420 E 35th Ave, Lake Station, IN 46405For SaleMLS ID #843299, Lakia Hasenjaeger, The Jaeger Group, LLC. NIRA as distributed by MLS GRID
- $110,0003 bd1 ba884 sqft2516 Central Dr, Gary, IN 46407For SaleMLS ID #842894, Jessica Cardin, Realty Executives Premier. NIRA as distributed by MLS GRID
- $69,0003 bd1 ba950 sqft4030 W 22nd Plz, Gary, IN 46404For SaleMLS ID #844608, Ashley Tarver, @properties/Christie's Intl RE. NIRA as distributed by MLS GRID
- $139,9003 bd2 ba1k sqft1305 E 40th Ave, Gary, IN 46409For SaleMLS ID #844376, Brian Waters, Mentor Listing Realty, Inc.. NIRA as distributed by MLS GRID
