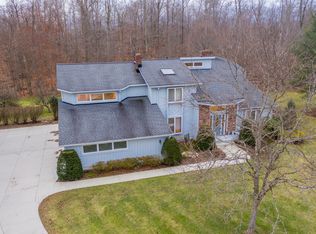
You won't want to miss this incredible updated 5 BR, 3.5 BA contemporary Colonial on ½ acre in a highly desired neighborhood on a cul de sac street near everything in Solon. Inviting two story foyer opens to the large family room with vaulted beamed ceilings and skylights. Beautifully updated gourmet kitchen with large center island & breakfast bar, high end SS appliances, two sink areas, beautiful natural Lyptus cabinets, pantry, and custom concrete countertops. Fabulous 1st floor bedroom/office/den with full bathroom and door leading to a private fenced-in courtyard (great dog run). If that wasn't enough there is also a fabulous 4 season sunroom overlooking the large backyard. Spacious formal living room & dining room and laundry room and powder room complete the first floor. The second floor offers an amazing Owner's suite with beautiful, updated glamour bathroom with SECOND laundry area, walk-in closet and dressing area with wall of custom built-ins. Three additional bedrooms and hall bathroom with double vanity. Huge lower level with recreation/craft/exercise, etc. Fabulous backyard with Timbertech deck, built-in gas grill, built in firepit and wooded views. Spectacular house w/all the bells and whistles!
Closed
$765,000
36660 Blackberry Cir, Solon, OH 44139
5beds
6,595sqft
Single Family Residence
Built in 1987
0.51 Acres Lot
$841,500 Zestimate®
$116/sqft
$4,988 Estimated rent
Home value
$841,500
$791,000 - $900,000
$4,988/mo
Zestimate® history
Owner options
List your home for rent
$4,988/mo
Rent Zestimate®
Find your next renter with Zillow Rental Manager. Plus, with online applications, you can quickly screen prospective tenants – for free.
$4,988/mo
Rent Zestimate®
Refinance and save
$4,558/mo
Est. payment
Refinancing to a lower rate could help reduce your monthly payments and save thousands over the life of the loan.
$4,558/mo
Est. payment
Explore your selling options
Work with a Zillow partner agent
Leverage their expertise and Zillow's premium Showcase listings to get your home seen by more buyers.
Get startedList with your own agent
Get your home in front of millions of buyers by listing it on Zillow.
Learn how to do itSell it yourself
Take full control of how buyers see your home on Zillow by listing For Sale by Owner (FSBO).
List your homeWhat's special
Wooded viewsLarge family roomBeautiful natural cherry cabinetsHigh end ss appliancesUpdated glamour bathroomDouble vanityBreakfast bar
Zillow last checked:
Listing updated:
Listed by:
Susan S Hennenberg susanhennenberg@howardhanna.com216-469-5169,
Howard Hanna
Bought with:
Veena Bhupali, 402242
Elite Sotheby's International Realty
Joanne Zettl, 317526
Elite Sotheby's International Realty
Source: MLS Now,MLS#: 5028487Originating MLS: Akron Cleveland Association of REALTORS
Facts & features
Interior
Bedrooms & bathrooms
- Bedrooms: 5
- Bathrooms: 4
- Full bathrooms: 3
- 1/2 bathrooms: 1
- Main level bathrooms: 2
- Main level bedrooms: 1
Primary bedroom
- Description: Flooring: Wood
- Level: Second
- Dimensions: 20.00 x 14.00
Bedroom
- Description: Flooring: Carpet
- Level: Second
- Dimensions: 14.00 x 12.00
Bedroom
- Description: Flooring: Carpet
- Level: Second
- Dimensions: 14.00 x 13.00
Bedroom
- Description: Flooring: Carpet
- Level: Second
- Dimensions: 13.00 x 12.00
Bedroom
- Description: Flooring: Wood
- Level: First
- Dimensions: 16 x 14
Primary bathroom
- Description: Flooring: Tile
- Level: Second
- Dimensions: 14 x 11
Dining room
- Description: Flooring: Ceramic Tile
- Level: First
- Dimensions: 17.00 x 13.00
Eat in kitchen
- Description: Flooring: Ceramic Tile
- Level: First
- Dimensions: 23.00 x 14.00
Entry foyer
- Description: Flooring: Ceramic Tile
- Level: First
- Dimensions: 12 x 11
Family room
- Description: Flooring: Wood
- Features: Fireplace
- Level: First
- Dimensions: 21.00 x 16.00
Laundry
- Description: Flooring: Ceramic Tile
- Level: First
- Dimensions: 11 x 8
Living room
- Description: Flooring: Ceramic Tile
- Level: First
- Dimensions: 19.00 x 13.00
Recreation
- Description: Flooring: Other
- Level: Lower
- Dimensions: 40 x 18
Sunroom
- Description: Flooring: Ceramic Tile
- Level: First
- Dimensions: 22.00 x 14.00
Heating
- Forced Air, Gas
Cooling
- Central Air
Appliances
- Included: Dryer, Dishwasher, Disposal, Range, Refrigerator, Washer
- Laundry: Main Level, Laundry Room, Multiple Locations
Features
- Beamed Ceilings, Breakfast Bar, Ceiling Fan(s), Chandelier, Cathedral Ceiling(s), Entrance Foyer, Eat-in Kitchen, Granite Counters, Kitchen Island, Pantry, Recessed Lighting, Vaulted Ceiling(s), Walk-In Closet(s)
- Basement: Full,Partially Finished
- Number of fireplaces: 1
- Fireplace features: Family Room, Gas
Interior area
- Total structure area: 6,595
- Total interior livable area: 6,595 sqft
- Finished area above ground: 4,419
- Finished area below ground: 2,176
Property
Parking
- Parking features: Attached, Garage, Paved
- Attached garage spaces: 2
Features
- Levels: Two
- Stories: 2
- Patio & porch: Deck, Terrace
- Exterior features: Courtyard, Dog Run, Fire Pit, Gas Grill
- Fencing: Invisible,Privacy
Lot
- Size: 0.51 Acres
- Features: Cul-De-Sac, Wooded
Details
- Parcel number: 95232024
- Special conditions: Standard
Construction
Type & style
- Home type: SingleFamily
- Architectural style: Colonial
- Property subtype: Single Family Residence
Materials
- Cedar
- Roof: Shake
Condition
- Year built: 1987
Utilities & green energy
- Sewer: None
- Water: Public
- Utilities for property: Sewer Not Available
Community & HOA
Community
- Security: Security System
- Subdivision: Pepperwood
HOA
- Has HOA: Yes
- Services included: Other
- HOA fee: $100 annually
- HOA name: Pepperwood Park Estates
Location
- Region: Solon
Financial & listing details
- Price per square foot: $116/sqft
- Tax assessed value: $563,400
- Annual tax amount: $11,510
- Date on market: 5/3/2024
- Cumulative days on market: 3 days
- Listing agreement: Exclusive Right To Sell
- Listing terms: Cash,Conventional,FHA,VA Loan
Price history
| Date | Event | Price |
|---|---|---|
| 7/10/2024 | Sold | $765,000+2%$116/sqft |
Source: Public Record Report a problem | ||
| 5/6/2024 | Pending sale | $750,000$114/sqft |
Source: MLS Now #5028487 Report a problem | ||
| 5/3/2024 | Listed for sale | $750,000+129.6%$114/sqft |
Source: MLS Now #5028487 Report a problem | ||
| 12/11/1996 | Sold | $326,716-6.7%$50/sqft |
Source: Public Record Report a problem | ||
| 12/1/1994 | Sold | $350,000$53/sqft |
Source: MLS Now #677637 Report a problem | ||
Public tax history
| Year | Property taxes | Tax assessment |
|---|---|---|
| 2025 | $10,792 +0% | $197,190 |
| 2024 | $10,791 -1.6% | $197,190 +20.4% |
| 2023 | $10,962 +0.2% | $163,840 |
| 2022 | $10,939 +1.1% | $163,840 |
| 2021 | $10,814 -3.1% | $163,840 +6% |
| 2020 | $11,155 +1% | $154,560 |
| 2019 | $11,046 +14.2% | $154,560 |
| 2018 | $9,673 +4.3% | $154,560 +10.3% |
| 2017 | $9,272 -3.8% | $140,070 |
| 2016 | $9,642 +5% | $140,070 |
| 2015 | $9,183 +4.1% | $140,070 +8% |
| 2014 | $8,818 +1.4% | $129,710 |
| 2013 | $8,694 +3.6% | $129,710 |
| 2012 | $8,395 +0.7% | $129,710 -1.2% |
| 2011 | $8,337 0% | $131,220 |
| 2010 | $8,338 +11% | $131,220 |
| 2009 | $7,510 -0.6% | $131,220 -4% |
| 2008 | $7,558 +2.5% | $136,680 |
| 2007 | $7,373 +0.1% | $136,680 |
| 2006 | $7,366 -1.6% | $136,680 +4.2% |
| 2005 | $7,483 +13.4% | $131,220 |
| 2004 | $6,601 +2.5% | $131,220 |
| 2003 | $6,438 +4.2% | $131,220 +7% |
| 2002 | $6,178 -44.1% | $122,640 |
| 2001 | $11,062 +8.2% | $122,640 |
| 2000 | $10,228 | $122,640 |
Find assessor info on the county website
Neighborhood: 44139
Nearby homes
- $690,8004 bd4 ba5.6k sqft36670 Blackberry Cir, Solon, OH 44139Off Market
- $665,5004 bd2 ba3.6k sqft36600 Pepper Dr, Solon, OH 44139Off Market
- $676,3005 bd4 ba4k sqft36650 Pepper Dr, Solon, OH 44139Off Market
- $733,2005 bd4 ba2.9k sqft36550 Pepper Dr, Solon, OH 44139Off Market

- $638,0004 bd3 ba3k sqft36700 Pepper Dr, Solon, OH 44139Off Market
- $652,5004 bd3 ba3.3k sqft36690 Blackberry Cir, Solon, OH 44139Off Market
- $528,5004 bd2 ba2.7k sqft36680 Blackberry Cir, Solon, OH 44139Off Market
- $406,0003 bd2 ba2.1k sqft36415 Timberlane Dr, Solon, OH 44139Off Market
Nearby schools
GreatSchools rating
- 9/10Dorothy E Lewis Elementary SchoolGrades: K-4Distance: 1.8 mi
- 9/10Solon Middle SchoolGrades: 7-9Distance: 1.9 mi
- 10/10Solon High SchoolGrades: 9-12Distance: 1.9 mi
Schools provided by the listing agent
- District: Solon CSD - 1828
Source: MLS Now. This data may not be complete. We recommend contacting the local school district to confirm school assignments for this home.
Get a cash offer in 3 minutes
Find out how much your home could sell for in as little as 3 minutes with a no-obligation cash offer.
Estimated market value
$841,500
Get a cash offer in 3 minutes
Find out how much your home could sell for in as little as 3 minutes with a no-obligation cash offer.
Estimated market value
$841,500
- Ohio
- Cuyahoga County
- Solon
- 44139
- 36660 Blackberry Cir
