Skip main navigation
Closed
  • $648,000

    36662 W Shore Pkwy, North Ridgeville, OH 44039

    4beds
    2,988sqft
    Single Family Residence
    Built in 2023
    0.29 Acres Lot
    $648,800 Zestimate®
    $217/sqft
    $3,629 Estimated rent

    Home value

    $648,800

    $616,000 - $681,000

    $3,629/mo

    Zestimate® history
    Loading
    Loading...

    Owner options

    List your home for rent

    $3,629/mo

    Rent Zestimate®

    Find your next renter with Zillow Rental Manager. Plus, with online applications, you can quickly screen prospective tenants – for free.

    Learn more

    $3,629/mo

    Rent Zestimate®

    Refinance and save

    $4,766/mo

    Est. payment

    Refinancing to a lower rate could help reduce your monthly payments and save thousands over the life of the loan.

    See today's rates

    $4,766/mo

    Est. payment

    Explore your selling options

    Work with a Zillow partner agent

    Leverage their expertise and Zillow's premium Showcase listings to get your home seen by more buyers.

    Get started

    List with your own agent

    Get your home in front of millions of buyers by listing it on Zillow.

    Learn how to do it

    Sell it yourself

    Take full control of how buyers see your home on Zillow by listing For Sale by Owner (FSBO).

    List your home

    What's special

    Cozy shiplap fireplaceModern cabinetryPrivate officeSoaring ceilingsTons of natural lightSpacious layoutStainless steel appliances
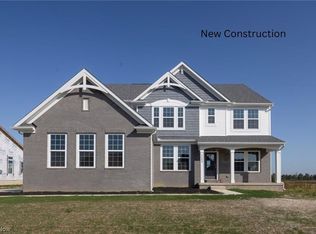
    Welcome to your sophisticated and modern new home in the sought-after Northridge Pointe neighborhood. This property carries a warm, uplifting energy and features a spacious layout with stylish finishes throughout. The home features 4 bedrooms and 2.5 bathrooms with thoughtful upgrades. The kitchen is a chef’s dream with tons of natural light over modern cabinetry, expansive granite countertops, stainless steel appliances, a large pantry, and a coffee and drink bar. It opens to the great room with soaring ceilings and a cozy shiplap fireplace. The main floor also includes a dining room and private office. Upstairs, bedrooms feature large closets, while the primary suite features a tiled shower and soaking tub. The backyard opens to peaceful fields with no homes behind, offering beautiful sunrise and sunset views.

    Zillow last checked:

    Listing updated:

    Listed by:

    Steven Koleno 804-656-5007 contact@beycome.com,

    Beycome Brokerage Realty LLC

    Bought with:

    Charles Sasha Sample, 2023004777

    Coldwell Banker Schmidt Realty

    Katherine Sample, 2023004776

    Coldwell Banker Schmidt Realty

    Source: MLS Now,MLS#: 5193655MLS LogoOriginating MLS: Other/Unspecificed

    Facts & features

    Interior

    Bedrooms & bathrooms
    • Bedrooms: 4
    • Bathrooms: 3
    • Full bathrooms: 2
    • 1/2 bathrooms: 1
    Primary bedroom
    • Level: Second
    • Dimensions: 17 x 15
    Bedroom
    • Level: Second
    • Dimensions: 14 x 12
    Bedroom
    • Level: Second
    • Dimensions: 14 x 11
    Bedroom
    • Level: Second
    • Dimensions: 13 x 11
    Primary bathroom
    • Level: Second
    • Dimensions: 14 x 10
    Bathroom
    • Level: First
    Bathroom
    • Level: Second
    Dining room
    • Level: First
    • Dimensions: 14 x 10
    Eat in kitchen
    • Level: First
    • Dimensions: 15 x 19
    Entry foyer
    • Level: First
    • Dimensions: 14 x 6
    Great room
    • Level: First
    • Dimensions: 17 x 20
    Laundry
    • Level: Second
    Office
    • Level: First
    • Dimensions: 13 x 10
    Heating
    • Forced Air, Fireplace(s), Gas
    Cooling
    • Central Air, Ceiling Fan(s)
    Appliances
    • Included: Dryer, Dishwasher, Microwave, Refrigerator, Washer
    • Laundry: Washer Hookup, Electric Dryer Hookup, Upper Level
    Features
    • Ceiling Fan(s), Crown Molding, Dry Bar, Double Vanity, Entrance Foyer, Eat-in Kitchen, Granite Counters, High Ceilings, His and Hers Closets, High Speed Internet, Kitchen Island, Low Flow Plumbing Fixtures, Multiple Closets, Open Floorplan, Other, Pantry, Recessed Lighting, Soaking Tub, Walk-In Closet(s)
    • Windows: Blinds
    • Basement: Partially Finished
    • Number of fireplaces: 1
    • Fireplace features: Gas
    Interior area
    • Total structure area: 2,988
    • Total interior livable area: 2,988 sqft
    • Finished area above ground: 2,988
    • Finished area below ground: 0

    Property

    Parking
    • Total spaces: 2
    • Parking features: Attached, Concrete, Driveway, Garage, Garage Door Opener, Indoor, Inside Entrance, Kitchen Level, Lighted, Garage Faces Side
    • Attached garage spaces: 2
    Features
    • Levels: Two
    • Stories: 2
    • Exterior features: Private Yard, Rain Gutters
    Lot
    • Size: 0.29 Acres
    • Dimensions: 85 x 151
    • Features: Front Yard, Interior Lot, Landscaped, Open Lot, Private
    Details
    • Parcel number: 0700031000326
    • Special conditions: Standard

    Construction

    Type & style
    • Home type: SingleFamily
    • Architectural style: Colonial
    • Property subtype: Single Family Residence
    Materials
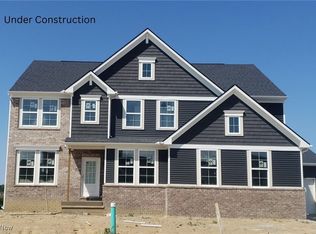
    • Brick Veneer, Concrete, Vinyl Siding
    • Roof: Asphalt,Pitched,Shingle
    Condition
    • Year built: 2023

    Utilities & green energy

    • Sewer: Public Sewer
    • Water: Public

    Community & HOA

    Community
    • Subdivision: North Ridge Pointe Sub
    HOA
    • Has HOA: Yes
    • Services included: Common Area Maintenance, Pool(s), Recreation Facilities, Snow Removal
    • HOA fee: $600 annually
    • HOA name: North Ridge Point Hoa
    Location
    • Region: North Ridgeville

    Financial & listing details

    • Price per square foot: $217/sqft
    • Tax assessed value: $525,930
    • Annual tax amount: $8,987
    • Date on market: 3/16/2026
    • Cumulative days on market: 40 days
    • Listing terms: Cash,Conventional,FHA,Other,VA Loan

    Price history

    DateEventPrice
    5/30/2026Sold$648,000-1.7%$217/sqft
    Source: MLS Now #5193655 Report a problem
    4/25/2026Pending sale$658,879$221/sqft
    Source: MLS Now #5193655 Report a problem
    4/9/2026Price change$658,879-2.3%$221/sqft
    Source: MLS Now #5193655 Report a problem
    3/25/2026Price change$674,270-3.6%$226/sqft
    Source: MLS Now #5193655 Report a problem
    3/16/2026Listed for sale$699,270+29.8%$234/sqft
    Source: MLS Now #5193655 Report a problem
    10/24/2023Sold$538,882+6.2%$180/sqft
    Source: MLS Now #4445135 Report a problem
    8/3/2023Pending sale$507,290$170/sqft
    Source: MLS Now #4445135 Report a problem
    8/3/2023Listing removed--
    Source: MLS Now #4445135 Report a problem
    7/25/2023Pending sale$507,290$170/sqft
    Source: MLS Now #4445135 Report a problem
    7/25/2023Listing removed--
    Source: MLS Now #4445135 Report a problem
    7/21/2023Pending sale$507,290$170/sqft
    Source: MLS Now #4445135 Report a problem
    7/20/2023Listing removed--
    Source: MLS Now #4445135 Report a problem
    6/22/2023Pending sale$507,290$170/sqft
    Source: MLS Now #4445135 Report a problem
    6/7/2023Listing removed--
    Source: MLS Now #4445135 Report a problem
    3/20/2023Pending sale$507,290$170/sqft
    Source: MLS Now #4445135 Report a problem
    3/17/2023Listed for sale$507,290$170/sqft
    Source: MLS Now #4445135 Report a problem

    Public tax history

    YearProperty taxesTax assessment
    2024$9,396 $184,080
    Find assessor info on the county website

    Neighborhood: 44039

    Nearby schools

    GreatSchools rating
    Schools provided by the listing agent
    • District: North Ridgeville CSD - 4711

    Source: MLS Now. This data may not be complete. We recommend contacting the local school district to confirm school assignments for this home.

    Get a cash offer in 3 minutes
    Find out how much your home could sell for in as little as 3 minutes with a no-obligation cash offer.
    Estimated market value
    $648,800
    Get a cash offer in 3 minutes
    Find out how much your home could sell for in as little as 3 minutes with a no-obligation cash offer.
    Estimated market value
    $648,800