Skip main navigation
Closed
  • $625,000

    36664 Capri Ln, North Ridgeville, OH 44039

    3beds
    2,578sqft
    Single Family Residence
    Built in 2021
    0.29 Acres Lot
    $654,500 Zestimate®
    $242/sqft
    $3,681 Estimated rent

    Home value

    $654,500

    $622,000 - $687,000

    $3,681/mo

    Zestimate® history
    Loading
    Loading...

    Owner options

    List your home for rent

    $3,681/mo

    Rent Zestimate®

    Find your next renter with Zillow Rental Manager. Plus, with online applications, you can quickly screen prospective tenants – for free.

    Learn more

    $3,681/mo

    Rent Zestimate®

    Refinance and save

    $4,432/mo

    Est. payment

    Refinancing to a lower rate could help reduce your monthly payments and save thousands over the life of the loan.

    See today's rates

    $4,432/mo

    Est. payment

    Explore your selling options

    Work with a Zillow partner agent

    Leverage their expertise and Zillow's premium Showcase listings to get your home seen by more buyers.

    Get started

    List with your own agent

    Get your home in front of millions of buyers by listing it on Zillow.

    Learn how to do it

    Sell it yourself

    Take full control of how buyers see your home on Zillow by listing For Sale by Owner (FSBO).

    List your home

    What's special

    Custom build homeLarge bedroomLarge walk in closetLarge walk in showerDual vanitiesReading nookLuxurious spa
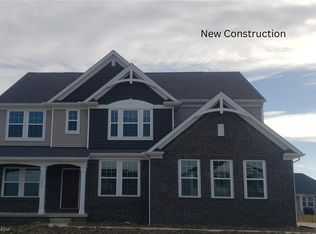
    Beautiful custom build home with loads of upgrades including a chef's dream kitchen, featuring quartz countertops and top-of-the-line appliances, plenty of cabinet space and storage, Plantation shutters, on-trend fixtures, along with a walk-in pantry! Beautiful wood flooring, custom lighting and wainscoting/woodwork throughout! The amazing morning room has built in cabinets with quartz countertops and provides a a great space for seating and access through the sliding doors to a stamped concrete patio where you can relax or entertain friends and family!! The 1st floor laundry room has custom built ins for coats and shoes and utility sink. The family room features a stunning floor to ceiling marble fireplace with wood mantel. The home features 2 First floor master bedrooms! One with additional living room suite and attached luxury full bath with dual vanities, granite, and large walk in shower! The other Owner's suite has views of the backyard, luxurious spa like bath with custom sho

    Zillow last checked:

    Listing updated:

    Listing Provided by:

    Rose Baker rosebakersellshomes@gmail.com(216)956-8109,

    Keller Williams Citywide

    Bought with:

    Kristina Morales, 2019007501

    EXP Realty, LLC.

    Source: MLS Now,MLS#: 4472573MLS LogoOriginating MLS: Lorain County Association Of REALTORS

    Facts & features

    Interior

    Bedrooms & bathrooms
    • Bedrooms: 3
    • Bathrooms: 4
    • Full bathrooms: 3
    • 1/2 bathrooms: 1
    • Main level bathrooms: 2
    • Main level bedrooms: 2
    Primary bedroom
    • Description: Flooring: Carpet
    • Level: First
    • Dimensions: 19.00 x 18.00
    Primary bedroom
    • Description: Flooring: Carpet
    • Level: First
    • Dimensions: 14.00 x 13.00
    Bedroom
    • Description: Flooring: Carpet
    • Level: Second
    • Dimensions: 13.00 x 12.00
    Primary bathroom
    • Description: Flooring: Ceramic Tile
    • Level: First
    • Dimensions: 13.00 x 11.00
    Bathroom
    • Description: Flooring: Ceramic Tile
    • Level: First
    • Dimensions: 14.00 x 5.00
    Bathroom
    • Description: Flooring: Ceramic Tile
    • Level: Second
    • Dimensions: 8.00 x 7.00
    Other
    • Description: Flooring: Wood
    • Level: First
    • Dimensions: 14.00 x 13.00
    Entry foyer
    • Description: Flooring: Wood
    • Level: First
    • Dimensions: 22.00 x 6.00
    Family room
    • Description: Flooring: Wood
    • Features: Fireplace
    • Level: First
    • Dimensions: 18.00 x 18.00
    Kitchen
    • Description: Flooring: Wood
    • Level: First
    • Dimensions: 16.00 x 11.00
    Laundry
    • Description: Flooring: Ceramic Tile
    • Level: First
    • Dimensions: 14.00 x 7.00
    Loft
    • Description: Flooring: Carpet
    • Level: Second
    • Dimensions: 27.00 x 7.00
    Sitting room
    • Description: Flooring: Wood
    • Level: First
    • Dimensions: 16.00 x 11.00
    Heating
    • Forced Air, Gas
    Cooling
    • Central Air
    Appliances
    • Included: Dishwasher, Disposal, Microwave, Range, Refrigerator
    Features
    • Basement: Full,Unfinished,Sump Pump
    • Number of fireplaces: 1
    Interior area
    • Total structure area: 2,578
    • Total interior livable area: 2,578 sqft
    • Finished area above ground: 2,578

    Property

    Parking
    • Total spaces: 3
    • Parking features: Attached, Garage, Paved, Water Available
    • Attached garage spaces: 3
    Features
    • Patio & porch: Patio
    • Pool features: Community
    • Fencing: Other
    Lot
    • Size: 0.29 Acres
    Details
    • Parcel number: 0700031000287

    Construction

    Type & style
    • Home type: SingleFamily
    • Architectural style: Bungalow
    • Property subtype: Single Family Residence
    Materials
    • Stone, Vinyl Siding
    • Roof: Asphalt,Fiberglass
    Condition
    • Year built: 2021

    Utilities & green energy

    • Water: Public

    Community & neighborhood

    Security
    • Security features: Smoke Detector(s)
    Community
    • Community features: Playground, Pool, Tennis Court(s)
    Location
    • Region: North Ridgeville

    HOA & financial

    HOA
    • Has HOA: Yes
    • HOA fee: $520 annually
    • Services included: None
    • Association name: North Ridge Pointe

    Other

    Other facts
    • Listing terms: Cash,Conventional,FHA,VA Loan

    Price history

    DateEventPrice
    10/10/2023Sold$625,000$242/sqft
    Source: MLS Now #4472573 Report a problem
    8/17/2023Pending sale$625,000$242/sqft
    Source: MLS Now #4472573 Report a problem
    8/17/2023Listing removed--
    Source: MLS Now #4472573 Report a problem
    8/5/2023Pending sale$625,000$242/sqft
    Source: MLS Now #4472573 Report a problem
    8/3/2023Listing removed--
    Source: MLS Now #4472573 Report a problem
    7/27/2023Contingent$625,000$242/sqft
    Source: MLS Now #4472573 Report a problem
    7/21/2023Price change$625,000-3.7%$242/sqft
    Source: MLS Now #4472573 Report a problem
    7/13/2023Listed for sale$649,000+562.2%$252/sqft
    Source: MLS Now #4472573 Report a problem
    6/21/2021Sold$98,000$38/sqft
    Source: Public Record Report a problem

    Public tax history

    YearProperty taxesTax assessment
    2024$9,591 +37.2%$187,900 +58.8%
    2023$6,990 +11.1%$118,330
    2022$6,291 $118,330 +394.5%
    2021-- $23,930

    Find assessor info on the county website

    Neighborhood: 44039

    Nearby schools

    GreatSchools rating
    Schools provided by the listing agent
    • District: North Ridgeville CSD - 4711

    Source: MLS Now. This data may not be complete. We recommend contacting the local school district to confirm school assignments for this home.

    Get a cash offer in 3 minutes
    Find out how much your home could sell for in as little as 3 minutes with a no-obligation cash offer.
    Estimated market value
    $654,500
    Get a cash offer in 3 minutes
    Find out how much your home could sell for in as little as 3 minutes with a no-obligation cash offer.
    Estimated market value
    $654,500