Skip main navigation
Closed
  • $335,000

    36665 N Traer Ter, Gurnee, IL 60031

    3beds
    1,033sqft
    Single Family Residence
    Built in 1968
    0.26 Acres Lot
    $348,500 Zestimate®
    $324/sqft
    $2,422 Estimated rent

    Home value

    $348,500

    $314,000 - $387,000

    $2,422/mo

    Zestimate® history
    Loading
    Loading...

    Owner options

    List your home for rent

    $2,422/mo

    Rent Zestimate®

    Find your next renter with Zillow Rental Manager. Plus, with online applications, you can quickly screen prospective tenants – for free.

    Learn more

    $2,422/mo

    Rent Zestimate®

    Refinance and save

    $2,532/mo

    Est. payment

    Refinancing to a lower rate could help reduce your monthly payments and save thousands over the life of the loan.

    See today's rates

    $2,532/mo

    Est. payment

    Explore your selling options

    Work with a Zillow partner agent

    Leverage their expertise and Zillow's premium Showcase listings to get your home seen by more buyers.

    Get started

    List with your own agent

    Get your home in front of millions of buyers by listing it on Zillow.

    Learn how to do it

    Sell it yourself

    Take full control of how buyers see your home on Zillow by listing For Sale by Owner (FSBO).

    List your home

    What's special

    Generously sized bedroomsMassive heated garageUpdated kitchenFinished lower levelWash room with sinkAmple cabinetryConvenient powder room
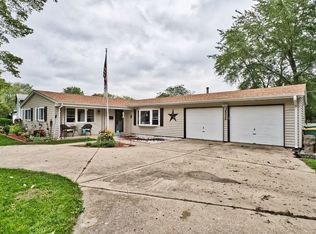
    Welcome to this move-in ready 3-bedroom, 1.1-bath split-level home, freshly painted throughout and full of charm and functionality located in the heart of Grandwood Park! Just steps away from many parks nearby, tennis courts and music by the lake, this home is a perfect oasis here in Gurnee while also just a street away from the highway and shopping centers! Step inside to a bright and welcoming living and dining area featuring beautiful hardwood floors, complemented by an updated kitchen with ample cabinetry and great workspace for cooking and entertaining. Upstairs, you'll find three generously sized bedrooms with wood laminate flooring and a full bath with a double vanity-perfect for busy mornings. The finished lower level offers additional living space, ideal for a family room, office, or play area, complete with a convenient powder room. Just off the main level, the 3-seasons room provides a relaxing space to enjoy fresh air in comfort all year round. Outside, you'll love the MASSIVE heated garage-big enough for a car enthusiast, workshop, extra storage, and even a carport setup. The 960 SQFT garage with 12' ceilings has built in cabinets, a wash room with sink and plumbing ready for a full bath to complete the space! Freshly painted and thoughtfully updated, this home combines comfort, space, and convenience in one great package. Home warranty included! Home does NOT have homeowner exemption tax applied, taxes are expected to be lowered.

    Zillow last checked:

    Listing updated:

    Listing courtesy of:

    Katharine Cordova 224-456-2774,

    eXp Realty

    Bought with:

    Mario Cordova

    eXp Realty

    Source: MRED as distributed by MLS GRID,MLS#: 12401601MLS Logo

    Facts & features

    Interior

    Bedrooms & bathrooms
    • Bedrooms: 3
    • Bathrooms: 2
    • Full bathrooms: 1
    • 1/2 bathrooms: 1
    Primary bedroom
    • Features: Flooring (Wood Laminate), Bathroom (Half)
    • Level: Second
    • Area: 140 Square Feet
    • Dimensions: 14X10
    Bedroom 2
    • Features: Flooring (Wood Laminate)
    • Level: Second
    • Area: 126 Square Feet
    • Dimensions: 14X9
    Bedroom 3
    • Features: Flooring (Wood Laminate)
    • Level: Second
    • Area: 100 Square Feet
    • Dimensions: 10X10
    Dining room
    • Level: Main
    • Dimensions: COMBO
    Enclosed porch
    • Level: Main
    • Area: 198 Square Feet
    • Dimensions: 18X11
    Family room
    • Features: Flooring (Carpet)
    • Level: Lower
    • Area: 462 Square Feet
    • Dimensions: 22X21
    Kitchen
    • Features: Kitchen (Pantry), Flooring (Hardwood)
    • Level: Main
    • Area: 200 Square Feet
    • Dimensions: 20X10
    Laundry
    • Level: Lower
    • Area: 40 Square Feet
    • Dimensions: 8X5
    Living room
    • Features: Flooring (Hardwood)
    • Level: Main
    • Area: 192 Square Feet
    • Dimensions: 16X12
    Heating
    • Natural Gas
    Cooling
    • Central Air
    Appliances
    • Included: Range, Microwave, Dishwasher
    • Laundry: Gas Dryer Hookup, In Unit
    Features
    • Flooring: Hardwood
    • Basement: Finished,Rec/Family Area,Sleeping Area,Full
    • Number of fireplaces: 1
    • Fireplace features: Gas Starter, Family Room, Basement
    Interior area
    • Total structure area: 0
    • Total interior livable area: 1,033 sqft

    Property

    Parking
    • Total spaces: 13
    • Parking features: Gravel, Garage Door Opener, Carport, Heated Garage, Garage, On Site, Garage Owned, Detached, Unassigned, Owned
    • Garage spaces: 3
    • Has uncovered spaces: Yes
    Accessibility
    • Accessibility features: No Disability Access
    Features
    • Levels: Tri-Level
    • Stories: 1
    • Patio & porch: Patio
    Lot
    • Size: 0.26 Acres
    • Dimensions: 140 X 80
    Details
    • Additional structures: Garage(s)
    • Parcel number: 07072040020000
    • Special conditions: None

    Construction

    Type & style
    • Home type: SingleFamily
    • Property subtype: Single Family Residence
    Materials
    • Aluminum Siding, Brick
    • Roof: Asphalt
    Condition
    • New construction: No
    • Year built: 1968

    Utilities & green energy

    • Sewer: Public Sewer
    • Water: Public

    Community & neighborhood

    Community
    • Community features: Park, Curbs, Sidewalks, Street Paved
    Location
    • Region: Gurnee

    HOA & financial

    HOA
    • Services included: None

    Other

    Other facts
    • Listing terms: Conventional
    • Ownership: Fee Simple

    Price history

    DateEventPrice
    8/29/2025Sold$335,000-2.9%$324/sqft
    Source: MRED as distributed by MLS GRID #12401601 Report a problem
    7/29/2025Pending sale$344,900$334/sqft
    Source: MRED as distributed by MLS GRID #12401601 Report a problem
    7/21/2025Price change$344,900-1.5%$334/sqft
    Source: MRED as distributed by MLS GRID #12401601 Report a problem
    7/9/2025Listed for sale$350,000+30.6%$339/sqft
    Source: MRED as distributed by MLS GRID #12401601 Report a problem
    11/17/2022Listing removed--
    Source: MRED as distributed by MLS GRID #11647514 Report a problem
    11/10/2022Price change$268,000-1.8%$259/sqft
    Source: MRED as distributed by MLS GRID #11647514 Report a problem
    10/27/2022Price change$272,900-3.9%$264/sqft
    Source: MRED as distributed by MLS GRID #11647514 Report a problem
    10/13/2022Price change$283,900-2.1%$275/sqft
    Source: MRED as distributed by MLS GRID #11647514 Report a problem
    10/7/2022Listed for sale$289,900+16%$281/sqft
    Source: MRED as distributed by MLS GRID #11647514 Report a problem
    6/7/2021Sold$250,000+138.1%$242/sqft
    Source: Public Record Report a problem
    4/9/2013Listing removed$105,000$102/sqft
    Source: Keller Williams Premier Realty #07953184 Report a problem
    1/22/2013Listed for sale$105,000$102/sqft
    Source: Keller Williams Premier Realty #07953184 Report a problem
    9/21/2012Sold$105,000$102/sqft
    Source: Public Record Report a problem
    6/22/2012Listing removed$105,000$102/sqft
    Source: Keller Williams Premier Realty #07953184 Report a problem
    4/26/2012Price change$105,000-22.2%$102/sqft
    Source: Keller Williams Premier Realty #07953184 Report a problem
    3/2/2012Price change$135,000-2.9%$131/sqft
    Source: Keller Williams Premier Realty #07953184 Report a problem
    1/6/2012Price change$139,000-4.1%$135/sqft
    Source: Keller Williams Premier Realty #07953184 Report a problem
    12/20/2011Price change$145,000-9.4%$140/sqft
    Source: Keller Williams Premier Realty #07953184 Report a problem
    12/2/2011Listed for sale$160,000$155/sqft
    Source: Keller Williams Premier Realty #07953184 Report a problem

    Public tax history

    YearProperty taxesTax assessment
    2024$9,612 +9.6%$103,378 +8.7%
    2023$8,773 +2.2%$95,135 +10.9%
    2022$8,589 +13.8%$85,752 +7.5%
    2021$7,548 +3.6%$79,774 +11.1%
    2020$7,286 +1.8%$71,818 +3%
    2019$7,154 +18.1%$69,733 +16%
    2018$6,058 $60,122 +3%
    2017$6,058 +3%$58,399 +4.7%
    2016$5,882 +55.5%$55,798 +5.4%
    2015$3,781 +3%$52,920 +55%
    2014$3,670 +28.5%$34,149 -0.8%
    2012$2,856 -39.1%$34,411 -44.2%
    2011$4,688 -13.3%$61,721 -15.9%
    2010$5,409 -2.4%$73,387 -9.7%
    2009$5,542 +1.4%$81,281 -1.3%
    2008$5,463 +18.4%$82,320 +19.9%
    2006$4,613 +0.4%$68,630
    2005$4,593 +15.3%--
    2004$3,985 +5.9%--
    2003$3,762 +10.1%--
    2002$3,417 +3.5%--
    2001$3,300 +3.6%$47,554 +3.4%
    2000$3,186 $45,991

    Find assessor info on the county website

    Neighborhood: 60031

    Nearby schools

    GreatSchools rating
    Schools provided by the listing agent
    • Elementary: Woodland Elementary School
    • Middle: Woodland Middle School
    • High: Warren Township High School
    • District: 50

    Source: MRED as distributed by MLS GRID. This data may not be complete. We recommend contacting the local school district to confirm school assignments for this home.

    Get a cash offer in 3 minutes
    Find out how much your home could sell for in as little as 3 minutes with a no-obligation cash offer.
    Estimated market value
    $348,500
    Get a cash offer in 3 minutes
    Find out how much your home could sell for in as little as 3 minutes with a no-obligation cash offer.
    Estimated market value
    $348,500