Welcome to your new home in Westland, MI! This charming ranch-style house is ready to embrace you with its warmth and comfort. Step inside and be greeted by fresh paint that brightens up every corner. The living room and bedrooms feature original hardwood floors.
The heart of the home, den, invites you to gather and relax. Imagine cozy evenings by the newly recovered fireplace, designed with a touch of modern style that effortlessly complements the classic features of the house. As you explore further, your feet will tread upon new luxury vinyl flooring, spanning the kitchen, dining room, bathrooms, and den.
Speaking of the kitchen, get ready to be amazed by its updates. Granite countertops grace the space, adding a touch of elegance to your culinary adventures. Picture yourself preparing delicious meals and creating memories. And when it's time to unwind, the updated bathroom awaits, boasting a tiled walk-in shower that promises relaxation.
Venture downstairs and discover the full 1,254-square-foot partially finished basement. This versatile space is a world of possibilities. It houses a convenient kitchenette and a full bathroom, making it ideal for entertaining, hosting guests, or even turning it into your dream game or craft area.
Outside, a sprawling 29'x20' deck beckons you to embrace the outdoors. Imagine morning coffees and evening BBQs on this expansive platform, while the fenced backyard ensures your privacy and a safe space.
Your new home is more than just walls; it's a haven of comfort and style. Come and experience the blend of classic charm and modern updates – the perfect place to start your next adventure.
Sold for $250,000
$250,000
36669 Hiveley St, Westland, MI 48186
3beds
2,254sqft
Single Family Residence
Built in 1966
7,405 Square Feet Lot
$291,000 Zestimate®
$111/sqft
$2,499 Estimated rent
Home value
$291,000
$276,000 - $306,000
$2,499/mo
Zestimate® history
Owner options
List your home for rent
$2,499/mo
Rent Zestimate®
Find your next renter with Zillow Rental Manager. Plus, with online applications, you can quickly screen prospective tenants – for free.
$2,499/mo
Rent Zestimate®
Refinance and save
$1,806/mo
Est. payment
Refinancing to a lower rate could help reduce your monthly payments and save thousands over the life of the loan.
$1,806/mo
Est. payment
Explore your selling options
Work with a Zillow partner agent
Leverage their expertise and Zillow's premium Showcase listings to get your home seen by more buyers.
Get startedList with your own agent
Get your home in front of millions of buyers by listing it on Zillow.
Learn how to do itSell it yourself
Take full control of how buyers see your home on Zillow by listing For Sale by Owner (FSBO).
List your homeWhat's special
Modern updatesNew luxury vinyl flooringFenced backyardConvenient kitchenetteUpdated bathroomFresh paintGranite countertops
Zillow last checked:
Listing updated:
Listed by:
Hillary Stone 734-444-4227,
RE/MAX Cornerstone
Bought with:
Andrea Dawson, 6501445011
Preferred, Realtors® Ltd
Source: Realcomp II,MLS#: 20230071027
Facts & features
Interior
Bedrooms & bathrooms
- Bedrooms: 3
- Bathrooms: 3
- Full bathrooms: 2
- 1/2 bathrooms: 1
Bedroom
- Level: Entry
- Dimensions: 9 x 12
Bedroom
- Level: Entry
- Dimensions: 10 x 8
Bedroom
- Level: Entry
- Dimensions: 14 x 9
Other
- Level: Basement
- Dimensions: 9 x 5
Other
- Level: Entry
- Dimensions: 9 x 7
Other
- Level: Entry
- Dimensions: 7 x 3
Dining room
- Level: Entry
- Dimensions: 9 x 11
Family room
- Level: Entry
- Dimensions: 17 x 14
Kitchen
- Level: Entry
- Dimensions: 9 x 10
Laundry
- Level: Basement
- Dimensions: 12 x 11
Living room
- Level: Entry
- Dimensions: 14 x 14
Other
- Level: Basement
- Dimensions: 12 x 15
Heating
- Forced Air, Natural Gas
Cooling
- Ceiling Fans, Central Air
Appliances
- Included: Dishwasher, Dryer, Free Standing Gas Range, Free Standing Refrigerator, Washer
- Laundry: Laundry Room
Features
- Basement: Partially Finished
- Has fireplace: Yes
- Fireplace features: Family Room
Interior area
- Total interior livable area: 2,254 sqft
- Finished area above ground: 1,254
- Finished area below ground: 1,000
Property
Parking
- Total spaces: 2.5
- Parking features: Twoand Half Car Garage, Detached
- Garage spaces: 2.5
Features
- Levels: One
- Stories: 1
- Entry location: GroundLevelwSteps
- Patio & porch: Deck
- Pool features: None
- Fencing: Back Yard,Fenced
Lot
- Size: 7,405 Square Feet
- Dimensions: 60.00 x 120.00
Details
- Parcel number: 56058020130000
- Special conditions: Short Sale No,Standard
Construction
Type & style
- Home type: SingleFamily
- Architectural style: Ranch
- Property subtype: Single Family Residence
Materials
- Brick, Vinyl Siding
- Foundation: Basement, Poured
- Roof: Asphalt
Condition
- New construction: No
- Year built: 1966
Utilities & green energy
- Sewer: Public Sewer
- Water: Public
Community & HOA
Community
- Subdivision: CURTIS WOODS SUB NO 2
HOA
- Has HOA: No
Location
- Region: Westland
Financial & listing details
- Price per square foot: $111/sqft
- Tax assessed value: $49,413
- Annual tax amount: $2,497
- Date on market: 8/23/2023
- Cumulative days on market: 13 days
- Listing agreement: Exclusive Right To Sell
- Listing terms: Cash,Conventional,FHA,Va Loan
- Exclusions: Exclusion(s) Exist
Price history
| Date | Event | Price |
|---|---|---|
| 9/26/2023 | Sold | $250,000$111/sqft |
Source:  Realcomp II #20230071027 Report a problem Realcomp II #20230071027 Report a problem | ||
| 9/5/2023 | Pending sale | $250,000$111/sqft |
Source: Realcomp II #20230071027 Report a problem | ||
| 8/23/2023 | Listed for sale | $250,000+285.2%$111/sqft |
Source: Realcomp II #20230071027 Report a problem | ||
| 8/18/2010 | Sold | $64,900$29/sqft |
Source: Public Record Report a problem | ||
| 6/26/2010 | Listed for sale | $64,900-20.9%$29/sqft |
Source: CENTURY 21 Brookshire #3005900 Report a problem | ||
| 5/7/2010 | Sold | $82,000-47.7%$36/sqft |
Source: Public Record Report a problem | ||
| 5/9/2001 | Sold | $156,900+40.1%$70/sqft |
Source: Public Record Report a problem | ||
| 7/29/1998 | Sold | $112,000$50/sqft |
Source: Public Record Report a problem | ||
Public tax history
| Year | Property taxes | Tax assessment |
|---|---|---|
| 2025 | -- | $103,300 +10.8% |
| 2024 | -- | $93,200 +12.3% |
| 2023 | -- | $83,000 +4.1% |
| 2022 | -- | $79,700 +9.6% |
| 2021 | -- | $72,700 |
| 2020 | $2,408 +12% | $72,700 +2% |
| 2019 | $2,150 | $71,300 +14.6% |
| 2018 | $2,150 | $62,200 +9.3% |
| 2017 | -- | $56,900 -1.2% |
| 2016 | $2,080 | $57,600 +8.8% |
| 2015 | $2,080 -50.9% | $52,920 +19.5% |
| 2013 | $4,239 +103.8% | $44,280 -3.7% |
| 2012 | $2,080 | $45,960 -14% |
| 2010 | -- | $53,450 -5.7% |
| 2009 | -- | $56,670 -28% |
| 2008 | $2,576 | $78,660 -8.9% |
| 2007 | -- | $86,340 +6.1% |
| 2005 | -- | $81,340 +1.3% |
| 2004 | -- | $80,260 +28.1% |
| 2001 | -- | $62,663 +3.2% |
| 2000 | $2,265 | $60,720 |
Find assessor info on the county website
Neighborhood: 48186
Nearby homes
- $256,800-- bd2 ba1.1k sqft36657 Hiveley St, Westland, MI 48186Off Market
- $261,7004 bd1 ba1.5k sqft36681 Hiveley St, Westland, MI 48186Off Market
- $265,6003 bd1 ba1.2k sqft36643 Hiveley St, Westland, MI 48186Off Market
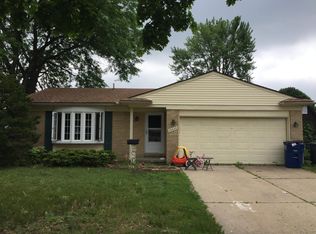
- $260,1003 bd2 ba1.4k sqft36688 Rolf St, Westland, MI 48186Off Market
- $248,6003 bd2 ba1.2k sqft36676 Rolf St, Westland, MI 48186Off Market
- $270,1984 bd2 ba1.5k sqft36698 Rolf St, Westland, MI 48186Sold
- $258,0003 bd2 ba1.2k sqft36664 Rolf St, Westland, MI 48186Off Market
- $229,900-- bd1 ba1.2k sqft36668 Hiveley St, Westland, MI 48186Off Market
Nearby schools
GreatSchools rating
- 5/10Wildwood Elementary SchoolGrades: PK-5Distance: 1.3 mi
- 4/10John Glenn High SchoolGrades: 8-12Distance: 0.8 mi
- 4/10Adlai Stevenson Middle SchoolGrades: 6-8Distance: 1.2 mi
Get a cash offer in 3 minutes
Find out how much your home could sell for in as little as 3 minutes with a no-obligation cash offer.
Estimated market value
$291,000
Get a cash offer in 3 minutes
Find out how much your home could sell for in as little as 3 minutes with a no-obligation cash offer.
Estimated market value
$291,000
- Michigan
- Wayne County
- Westland
- 48186
- 36669 Hiveley St
Nearby cities
Nearby zip codes
Other Westland Topics
