Listed below appraised value. This stunning executive home located behind the gates of Arbor Chase boasts nearly 5,000 sq ft of living space, featuring 7 spacious bedrooms, 4 bathrooms, 3 car garage, a movie theater, a playroom, and an office, making it ideal for large families and entertaining. The 1/4 acre lot has one of the largest backyards in the community and offers plenty of room for a custom pool or the perfect play area for kids and pets. No flood insurance is required — located in a non-evacuation zone yet offers easy access to some of America's best beaches as well as downtown Dunedin and Palm Harbor. This property is also zoned for A-rated Palm Harbor schools. Upon entry, you are greeted by a lovely foyer with soaring ceilings, an office/gym flex space, and the formal dining room which is perfect for large gatherings and holidays. Through the foyer is the chef's kitchen featuring a double oven, gas range, custom cabinetry, and a large island overlooking the open great room and breakfast nook. Also downstairs is one of two luxurious primary suites which is perfect for an in-law suite. It offers a beautiful en-suite with dual vanities, soaking tub, shower, and a large walk-in closet. Off of the kitchen is an indoor laundry room, guest room, and a full bath that has access to the backyard. Upstairs is an entertainer's dream featuring a 525 sq ft game room perfect for billiards, bar, kid's playroom, and more. Escape to the media room which has added insulation for optimal sound and privacy perfect for watching movies and big games. The upstairs primary bedroom also offers a large en-suite with a Jack and Jill design that leads to another guest room which makes an ideal nursery or 2nd office. There's also a separate desk space perfect for kid's homework or for your crafting desires and storage. Added features include a rear porch that spans the width of the house and has natural gas available for an outdoor kitchen/BBQ. There is also a front porch perfect for taking in the sunsets with a glass of wine. The Arbor Chase community is conveniently located with shopping, airports, and restaurants all close by. Designed with efficiency and convenience in mind, this newer construction home features a new tankless water heater, LED lighting, and an electric car charger in the garage. Don't miss the opportunity to call this fantastic property your next family home!
Sold for $1,100,000
$1,100,000
3667 ARBOR CHASE DRIVE, PALM HARBOR, FL 34683
7beds
4,973sqft
Single Family Residence
Built in 2015
10,398 Square Feet Lot
$1,077,100 Zestimate®
$221/sqft
$4,982 Estimated rent
Home value
$1,077,100
$980,000 - $1.18M
$4,982/mo
Zestimate® history
Owner options
List your home for rent
$4,982/mo
Rent Zestimate®
Find your next renter with Zillow Rental Manager. Plus, with online applications, you can quickly screen prospective tenants – for free.
$4,982/mo
Rent Zestimate®
Refinance and save
$7,920/mo
Est. payment
Refinancing to a lower rate could help reduce your monthly payments and save thousands over the life of the loan.
$7,920/mo
Est. payment
Explore your selling options
Work with a Zillow partner agent
Leverage their expertise and Zillow's premium Showcase listings to get your home seen by more buyers.
Get startedList with your own agent
Get your home in front of millions of buyers by listing it on Zillow.
Learn how to do itSell it yourself
Take full control of how buyers see your home on Zillow by listing For Sale by Owner (FSBO).
List your homeWhat's special
Rear porchLarge islandLuxurious primary suitesGas rangeIndoor laundry roomMedia roomFront porch
Zillow last checked:
Listing updated:
Listed by:
Chris Stivers 727-542-5729,
ENGEL & VOLKERS BELLEAIR 727-461-1000
Bought with:
Mike Ortega, 3372849
COASTAL REALTY ASSOC INC
Source: Stellar MLS,MLS#: TB8352131 Originating MLS: Suncoast Tampa
Originating MLS: Suncoast Tampa
Facts & features
Interior
Bedrooms & bathrooms
- Bedrooms: 7
- Bathrooms: 4
- Full bathrooms: 4
Rooms
- Room types: Bonus Room, Family Room, Great Room, Utility Room, Media Room, Storage Rooms
Primary bedroom
- Features: Walk-In Closet(s)
- Level: Second
- Area: 238 Square Feet
- Dimensions: 14x17
Game room
- Level: Second
- Area: 525 Square Feet
- Dimensions: 21x25
Kitchen
- Level: First
- Area: 280 Square Feet
- Dimensions: 14x20
Living room
- Level: First
Media room
- Level: Second
- Area: 280 Square Feet
- Dimensions: 14x20
Heating
- Central
Cooling
- Central Air
Appliances
- Included: Oven, Cooktop, Dishwasher, Disposal, Dryer, Exhaust Fan, Freezer, Gas Water Heater, Microwave, Range Hood, Refrigerator, Tankless Water Heater, Washer
- Laundry: Inside, Laundry Room
Features
- Cathedral Ceiling(s), Crown Molding, Eating Space In Kitchen, High Ceilings, Open Floorplan, Primary Bedroom Main Floor, PrimaryBedroom Upstairs, Solid Wood Cabinets, Split Bedroom, Stone Counters, Thermostat, Tray Ceiling(s), Walk-In Closet(s), In-Law Floorplan
- Flooring: Carpet, Tile
- Windows: Blinds, Window Treatments, Hurricane Shutters
- Has fireplace: No
Interior area
- Total structure area: 6,307
- Total interior livable area: 4,973 sqft
Property
Parking
- Total spaces: 3
- Parking features: Garage - Attached
- Attached garage spaces: 3
Features
- Levels: Two
- Stories: 2
- Patio & porch: Covered, Front Porch, Rear Porch
- Exterior features: Irrigation System, Lighting, Private Mailbox, Sidewalk
- Fencing: Vinyl
Lot
- Size: 10,398 Square Feet
- Dimensions: 80 x 130
- Residential vegetation: Mature Landscaping
Details
- Parcel number: 182816013200000370
- Special conditions: None
Construction
Type & style
- Home type: SingleFamily
- Property subtype: Single Family Residence
Materials
- Block, Stucco
- Foundation: Slab
- Roof: Shingle
Condition
- New construction: No
- Year built: 2015
Utilities & green energy
- Sewer: Public Sewer
- Water: Public
- Utilities for property: Cable Connected, Electricity Connected, Natural Gas Connected, Public, Sewer Connected, Street Lights, Underground Utilities, Water Connected
Community & HOA
Community
- Features: Gated Community - No Guard, Sidewalks
- Security: Security System
- Pet fee: $0 monthly
- Subdivision: ARBOR CHASE
HOA
- Has HOA: Yes
- Amenities included: Gated
- Services included: Reserve Fund, Maintenance Structure, Maintenance Grounds, Manager, Trash
- HOA fee: $301 monthly
- HOA name: Marc
- HOA phone: 727-348-5060
Location
- Region: Palm Harbor
Financial & listing details
- Price per square foot: $221/sqft
- Tax assessed value: $1,079,198
- Annual tax amount: $16,529
- Date on market: 2/20/2025
- Cumulative days on market: 127 days
- Listing terms: Cash,Conventional,Owner May Carry,VA Loan
- Ownership: Fee Simple
- Total actual rent: 0
- Electric utility on property: Yes
- Road surface type: Asphalt
Price history
| Date | Event | Price |
|---|---|---|
| 8/4/2025 | Sold | $1,100,000-4.3%$221/sqft |
Source:  Stellar MLS #TB8352131 Report a problem Stellar MLS #TB8352131 Report a problem | ||
| 7/3/2025 | Pending sale | $1,149,000$231/sqft |
Source: Stellar MLS #TB8352131 Report a problem | ||
| 6/18/2025 | Price change | $1,149,000-3.4%$231/sqft |
Source: Stellar MLS #TB8352131 Report a problem | ||
| 4/15/2025 | Price change | $1,190,000-7%$239/sqft |
Source: Stellar MLS #TB8352131 Report a problem | ||
| 3/27/2025 | Price change | $1,279,000-0.5%$257/sqft |
Source: Stellar MLS #TB8352131 Report a problem | ||
| 3/11/2025 | Price change | $1,286,000-0.3%$259/sqft |
Source: Stellar MLS #TB8352131 Report a problem | ||
| 2/20/2025 | Listed for sale | $1,290,000+34%$259/sqft |
Source: Stellar MLS #TB8352131 Report a problem | ||
| 8/5/2022 | Sold | $962,500-3.3%$194/sqft |
Source: Public Record Report a problem | ||
| 6/8/2022 | Pending sale | $995,000$200/sqft |
Source: Stellar MLS #T3373659 Report a problem | ||
| 5/19/2022 | Listed for sale | $995,000+59.2%$200/sqft |
Source: Stellar MLS #T3373659 Report a problem | ||
| 6/8/2016 | Sold | $624,900$126/sqft |
Source: Public Record Report a problem | ||
Public tax history
| Year | Property taxes | Tax assessment |
|---|---|---|
| 2025 | $18,932 +14.5% | $1,020,967 +10% |
| 2024 | $16,530 +8.1% | $928,152 +10% |
| 2023 | $15,290 +84.5% | $843,775 +71.1% |
| 2022 | $8,287 -1.4% | $493,260 +3% |
| 2021 | $8,404 +0.1% | $478,893 +1.4% |
| 2020 | $8,394 +1.6% | $472,281 +2.3% |
| 2019 | $8,264 | $461,663 +1.9% |
| 2018 | $8,264 +1.2% | $453,055 +2.1% |
| 2017 | $8,164 -21.9% | $443,737 -16.5% |
| 2016 | $10,452 | $531,190 |
Find assessor info on the county website
Neighborhood: 34683
Nearby homes
- $880,0005 bd4 ba3.2k sqft3673 Arbor Chase Dr, Palm Harbor, FL 34683Off Market
- $954,7004 bd4 ba3.2k sqft3661 Arbor Chase Dr, Palm Harbor, FL 34683Off Market
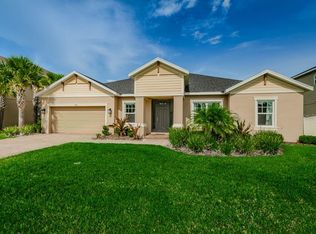
- $847,600-- bd-- ba3.1k sqft3674 Arboretum Pl, Palm Harbor, FL 34683Off Market
- $957,8004 bd3 ba2.9k sqft3668 Arboretum Pl, Palm Harbor, FL 34683Off Market

- $889,3004 bd4 ba3.2k sqft3680 Arboretum Pl, Palm Harbor, FL 34683Off Market
- $1,220,200-- bd-- ba4.8k sqft3655 Arbor Chase Dr, Palm Harbor, FL 34683Off Market
- $1,064,5004 bd4 ba3.2k sqft3670 Arbor Chase Dr, Palm Harbor, FL 34683Off Market
- $785,7004 bd3 ba2.9k sqft3664 Arbor Chase Dr, Palm Harbor, FL 34683Off Market
Nearby schools
GreatSchools rating
- 9/10Lake St. George Elementary SchoolGrades: PK-5Distance: 0.7 mi
- 5/10Palm Harbor Middle SchoolGrades: 6-8Distance: 1 mi
- 8/10Palm Harbor University High SchoolGrades: 9-12Distance: 2.5 mi
Schools provided by the listing agent
- Elementary: Lake St George Elementary-PN
- Middle: Palm Harbor Middle-PN
- High: Palm Harbor Univ High-PN
Source: Stellar MLS. This data may not be complete. We recommend contacting the local school district to confirm school assignments for this home.
Get a cash offer in 3 minutes
Find out how much your home could sell for in as little as 3 minutes with a no-obligation cash offer.
Estimated market value
$1,077,100
Get a cash offer in 3 minutes
Find out how much your home could sell for in as little as 3 minutes with a no-obligation cash offer.
Estimated market value
$1,077,100
- Florida
- Pinellas County
- Palm Harbor
- 34683
- 3667 ARBOR CHASE DRIVE
Nearby cities
Nearby zip codes
Other Palm Harbor Topics
