Experience the pinnacle of modern living in this chic townhome situated in a peaceful neighborhood just half a mile from UCF. Nestled in the heart of OVIEDO, this affordable residence comes complete with desirable amenities such as a community pool, playground, yard maintenance, and a convenient dog park. Boasting inclusion in the top-rated SEMINOLE COUNTY SCHOOLS, Hawthorne Glen stands out as an exceptional community. This unit, with abundant guest parking and a waterfront view, offers an elevated living experience. Ideal for nature enthusiasts seeking a serene atmosphere with lush trees and picturesque ponds. Picture yourself biking to nearby trails and parks, all while cheering for the home team – GO KNIGHTS! The home seamlessly combines comfort, convenience, and community features, meticulously maintained to capture your heart. Bid farewell to the hassles of repairs and renovations; simply unpack and relish the comforts of your new home. Upstairs, two generously sized bedrooms with en suite baths and walk-in closets are thoughtfully arranged around a convenient laundry area. Numerous windows throughout provide natural light and stunning pond views. Downstairs, a powder room complements the open-concept kitchen, extending into the dining and living areas. Whether working, cooking, or watching TV, the possibilities are endless. The screened sliding glass door leads to an outdoor haven with no rear neighbors for optimal privacy. Imagine leaving it open on cool days, reveling in the breeze, fresh air, and soothing sounds of fountains. The extended stone patio offers ample space for BBQs and playoff gatherings. The attached garage with driveway completes the convenience loop. Don't miss out on the updates, including NEW INTERIOR PAINT (2024) and FRESH NEW CARPET (2024). The community pool underwent renovation in 2023, a new roof in 2022, and exterior painting in 2021. Whether you're a first-time buyer embarking on homeownership or an investor seeking a lucrative rental property, this residence provides versatility to meet your needs. Seize the opportunity to make this stylish townhome your own. Schedule a viewing today and envision yourself immersed in the perfect blend of comfort, convenience, and community living.
Sold for $320,000
$320,000
3667 CARUSO PLACE #103, OVIEDO, FL 32765
2beds
1,344sqft
Townhouse
Built in 2006
1,740 Square Feet Lot
$298,700 Zestimate®
$238/sqft
$1,983 Estimated rent
Home value
$298,700
$284,000 - $314,000
$1,983/mo
Zestimate® history
Owner options
List your home for rent
$1,983/mo
Rent Zestimate®
Find your next renter with Zillow Rental Manager. Plus, with online applications, you can quickly screen prospective tenants – for free.
$1,983/mo
Rent Zestimate®
Refinance and save
$2,425/mo
Est. payment
Refinancing to a lower rate could help reduce your monthly payments and save thousands over the life of the loan.
$2,425/mo
Est. payment
Explore your selling options
Work with a Zillow partner agent
Leverage their expertise and Zillow's premium Showcase listings to get your home seen by more buyers.
Get startedList with your own agent
Get your home in front of millions of buyers by listing it on Zillow.
Learn how to do itSell it yourself
Take full control of how buyers see your home on Zillow by listing For Sale by Owner (FSBO).
List your homeWhat's special
Attached garageWaterfront viewModern livingPicturesque pondsNew roofAffordable residenceLush trees
Zillow last checked:
Listing updated:
Listed by:
Janay Thomas 407-309-1805,
KELLER WILLIAMS CLASSIC 407-292-5400
Bought with:
Joanne Maglalang, 3405282
KELLER WILLIAMS ADVANTAGE REALTY
Source: Stellar MLS,MLS#: O6176375 Originating MLS: Orlando Regional
Originating MLS: Orlando Regional
Facts & features
Interior
Bedrooms & bathrooms
- Bedrooms: 2
- Bathrooms: 3
- Full bathrooms: 2
- 1/2 bathrooms: 1
Primary bedroom
- Features: Walk-In Closet(s)
- Level: Second
- Dimensions: 15x12
Bedroom 2
- Features: Walk-In Closet(s)
- Level: Second
- Dimensions: 14x14
Great room
- Level: First
- Dimensions: 18x15
Kitchen
- Level: First
- Dimensions: 12x9
Heating
- Central
Cooling
- Central Air
Appliances
- Included: Cooktop, Dishwasher, Disposal, Dryer, Microwave, Refrigerator, Washer
- Laundry: Inside
Features
- Ceiling Fan(s), Eating Space In Kitchen, Living Room/Dining Room Combo, PrimaryBedroom Upstairs
- Flooring: Carpet, Tile
- Doors: Sliding Doors
- Has fireplace: No
Interior area
- Total structure area: 1,616
- Total interior livable area: 1,344 sqft
Property
Parking
- Total spaces: 1
- Parking features: Driveway
- Attached garage spaces: 1
- Has uncovered spaces: Yes
- Details: Garage Dimensions: 12x22
Features
- Levels: Two
- Stories: 2
- Exterior features: Sidewalk
- Has view: Yes
- View description: Pond
- Has water view: Yes
- Water view: Pond
Lot
- Size: 1,740 Square Feet
Details
- Parcel number: 3521315RQ00000390
- Zoning: PUD
- Special conditions: None
Construction
Type & style
- Home type: Townhouse
- Property subtype: Townhouse
Materials
- Block
- Foundation: Block
- Roof: Shingle
Condition
- New construction: No
- Year built: 2006
Utilities & green energy
- Sewer: Public Sewer
- Water: Public
- Utilities for property: Cable Available, Electricity Available, Public
Community & HOA
Community
- Features: Dog Park, Gated Community - No Guard, Playground, Pool
- Pet fee: $0 monthly
- Subdivision: HAWTHORNE GLEN TWNHMS
HOA
- Has HOA: Yes
- Services included: Community Pool, Maintenance Structure, Maintenance Grounds, Pool Maintenance
- HOA fee: $286 monthly
- HOA name: Stephanie Batista
- HOA phone: 407-480-4200
- Second HOA name: Access Difference
Location
- Region: Oviedo
Financial & listing details
- Price per square foot: $238/sqft
- Annual tax amount: $3,415
- Date on market: 2/7/2024
- Cumulative days on market: 7 days
- Listing terms: Cash,FHA,VA Loan
- Ownership: Fee Simple
- Total actual rent: 0
- Electric utility on property: Yes
- Road surface type: Other
Price history
| Date | Event | Price |
|---|---|---|
| 3/12/2024 | Sold | $320,000$238/sqft |
Source:  Stellar MLS #O6176375 Report a problem Stellar MLS #O6176375 Report a problem | ||
| 2/15/2024 | Pending sale | $320,000$238/sqft |
Source: Stellar MLS #O6176375 Report a problem | ||
| 2/7/2024 | Listed for sale | $320,000$238/sqft |
Source: Stellar MLS #O6176375 Report a problem | ||
Public tax history
Tax history is unavailable.
Neighborhood: 32765
Nearby homes
- $320,0002 bd2 ba1.3k sqft3667 Caruso Pl, Oviedo, FL 32765Sold
- $2,3503 bd3 ba1.4k sqft3663 Caruso Pl, Oviedo, FL 32765For Rent

- $343,4003 bd3 ba1.8k sqft3671 Caruso Pl, Oviedo, FL 32765Off Market

- $319,9003 bd2 ba1.4k sqft3659 Caruso Pl, Oviedo, FL 32765Off Market
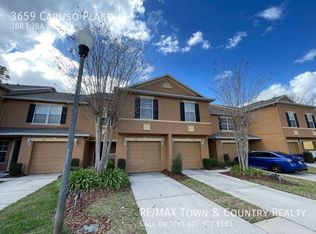
- $329,0002 bd3 ba1.3k sqft3655 Caruso Pl, Oviedo, FL 32765Sold
- $348,1003 bd2 ba1.8k sqft3651 Caruso Pl, Oviedo, FL 32765Off Market
- $340,0003 bd2 ba1.8k sqft3679 Caruso Pl, Oviedo, FL 32765Off Market
- $287,7002 bd2 ba1.3k sqft3683 Caruso Pl, Oviedo, FL 32765Off Market
Nearby schools
GreatSchools rating
- 8/10Carillon Elementary SchoolGrades: PK-5Distance: 0.8 mi
- 9/10Jackson Heights Middle SchoolGrades: 6-8Distance: 4 mi
- 8/10Hagerty High SchoolGrades: 9-12Distance: 0.9 mi
Schools provided by the listing agent
- Elementary: Carillon Elementary
- Middle: Jackson Heights Middle
- High: Hagerty High
Source: Stellar MLS. This data may not be complete. We recommend contacting the local school district to confirm school assignments for this home.
Get a cash offer in 3 minutes
Find out how much your home could sell for in as little as 3 minutes with a no-obligation cash offer.
Estimated market value
$298,700
Get a cash offer in 3 minutes
Find out how much your home could sell for in as little as 3 minutes with a no-obligation cash offer.
Estimated market value
$298,700
- Florida
- Seminole County
- Oviedo
- 32765
- 3667 CARUSO PLACE Unit 103
Nearby cities
Nearby zip codes
Other Oviedo Topics
