Skip main navigation
Off market
Street View
  • $1,085,000

    3667 Covington Ln, Doylestown, PA 18902

    5beds
    4,572sqft
    SingleFamily
    Built in 1997
    0.91 Acres Lot
    $1,085,000 Zestimate®
    $237/sqft
    $5,548 Estimated rent

    Home value

    $1,085,000

    $1.03M - $1.15M

    $5,548/mo

    Zestimate® history
    Loading
    Loading...

    Owner options

    List your home for rent

    $5,548/mo

    Rent Zestimate®

    Find your next renter with Zillow Rental Manager. Plus, with online applications, you can quickly screen prospective tenants – for free.

    Learn more

    $5,548/mo

    Rent Zestimate®

    Refinance and save

    $6,770/mo

    Est. payment

    Refinancing to a lower rate could help reduce your monthly payments and save thousands over the life of the loan.

    See today's rates

    $6,770/mo

    Est. payment

    Explore your selling options

    Work with a Zillow partner agent

    Leverage their expertise and Zillow's premium Showcase listings to get your home seen by more buyers.

    Get started

    List with your own agent

    Get your home in front of millions of buyers by listing it on Zillow.

    Learn how to do it

    Sell it yourself

    Take full control of how buyers see your home on Zillow by listing For Sale by Owner (FSBO).

    List your home

    What's special

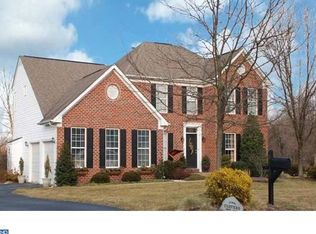
    Move right into this incredible 4 bedroom, 2.1 bath brick front Bucks County home! Sellers bought this dream location and home only last year and a relocation opportunity now makes this superior home available for some lucky buyer! You will love this location on a quiet cul-de-sac in the Dalton Glen community with views of a nearby farm. Beautiful wide plank Rosewood floors begin in the 2-story foyer and flow throughout most of the main living areas, including the dining room with bumped out window and detailed molding. The living room has upgraded carpeting along with another bumped out window and crown molding. The 540 sq.ft. addition with vaulted ceiling includes the sun-filled kitchen with rows of Anderson windows. The expanded and updated chefâs kitchen boasts beautiful cabinetry with undermount lighting, double ovens, gas cooktop, and a tiered countertop with an overhang that seats 8 comfortably. Upgraded steel appliances include a brand new dishwasher and refrigerator. The huge granite island provides a prep sink and lots of extra cabinetry, and the double pantries allow an abundance of storage. The beverage bar in the breakfast area features one-of-a-kind stained glass, inspired by nature and designed by a local New Hope artisan, for the upper cabinets. Sliding glass doors provide access to the paver patio and gorgeous views of the expansive backyard bordered by woods and protected farmland. The family room boasts new wood flooring and a wood burning fireplace with custom mantle and tile surround. A nicely appointed mudroom with built in closet is located next to the 2 car garage and the powder room is conveniently located near the entertaining areas. Upstairs, the main bedroom suite with vaulted ceiling enjoys an added 200 sq.ft. from the addition. Two walk in closets (one recently added) with custom organizing systems assure you will never run out of closet space. The master bathroom was updated with Italian porcelain tile, double vanities, a jetted tub and separate shower. Three additional bedrooms are all nicely sized and have ample closets with California Closets organization systems. One of the bedrooms has a built-in study/desk area. These bedrooms share the updated hall bath with Quartz countertops, double sinks, upgraded tile and tub/shower. More living space may be found on the finished lower level with egress. Flexible uses for these areas include a gaming room, home fitness room, and offices. One of the rooms could easily become a 5th bedroom should the need arise, with its own closet and door for privacy. The laundry room is located on this level complete with cabinetry and countertops, brand new washer and dryer, and a utility sink. All this, and still plenty of unfinished room left over for storage. Extensive outdoor living areas include a paver patio accented with professional landscaping, lighting, hardscape walls, fire pit, and fountain. The sweeping lawn is always pristine with the help of the lawn irrigation system, and a garden shed complete with electricity. Efficient 2-zone heating system, 75 gallon hot water heater, many rooms freshly painted. A 1-Year Buyerâs Home Warranty is included for extra peace of mind. Dalton Glen is conveniently located with nearby dining, shopping and entertainment, and is an easy commute to NJ, NY, and Philadelphia. Terrific Central Bucks Schools make this a winning opportunity! Make your appointment today!

    This property is off market, which means it's not currently listed for sale or rent on Zillow. This may be different from what's available on other websites or public sources.

    Facts & features

    Interior

    Bedrooms & bathrooms
    • Bedrooms: 5
    • Bathrooms: 3
    • Full bathrooms: 2
    • 1/2 bathrooms: 1
    Heating
    • Forced air
    Cooling
    • Central
    Appliances
    • Included: Dishwasher, Garbage disposal, Microwave
    Features
    • Has fireplace: Yes
    • Fireplace features: wood stove
    Interior area
    • Total interior livable area: 4,572 sqft
    • Finished area below ground: 950

    Property

    Parking
    • Total spaces: 2
    • Parking features: Garage - Attached
    Features
    • Exterior features: Wood
    Lot
    • Size: 0.91 Acres
    Details
    • Parcel number: 06064005
    • Special conditions: Standard

    Construction

    Type & style
    • Home type: SingleFamily
    • Architectural style: Colonial
    Materials
    • Frame
    Condition
    • Year built: 1997

    Community & neighborhood

    Location
    • Region: Doylestown
    • Municipality: BUCKINGHAM TWP

    Other

    Other facts
    • Heating: Forced Air
    • FireplaceYN: true
    • GarageYN: true
    • AttachedGarageYN: true
    • HeatingYN: true
    • CoolingYN: true
    • StructureType: Detached
    • ConstructionMaterials: Frame
    • StoriesTotal: 2
    • ArchitecturalStyle: Colonial
    • SpecialListingConditions: Standard
    • CoveredSpaces: 2
    • Cooling: Central Air
    • ParkingFeatures: Attached Garage, Garage Faces Side
    • BelowGradeFinishedArea: 950
    • MlsStatus: Pending
    • Municipality: BUCKINGHAM TWP
    • TaxAnnualAmount: 8476.0

    Price history

    DateEventPrice
    7/6/2021Sold$790,000+4.2%$173/sqft
    Source: Public Record Report a problem
    4/1/2021Listed for sale$758,000+4.1%$166/sqft
    Source: Keller Williams #PABU523368 Report a problem
    12/4/2020Sold$728,000+12%$159/sqft
    Source: Public Record Report a problem
    10/6/2020Pending sale$650,000$142/sqft
    Source: Realty ONE Group Legacy #PABU508384 Report a problem
    10/3/2020Listed for sale$650,000+58.5%$142/sqft
    Source: Realty ONE Group Legacy #PABU508384 Report a problem
    1/2/2002Sold$410,000+412.5%$90/sqft
    Source: Public Record Report a problem
    4/14/1997Sold$80,000$17/sqft
    Source: Public Record Report a problem

    Public tax history

    YearProperty taxesTax assessment
    2025$9,413 +0.4%$55,200
    2024$9,371 +7.9%$55,200
    2023$8,682 +1.2%$55,200
    2022$8,579 +1.2%$55,200
    2021$8,476 $55,200
    2020$8,476 +0.7%$55,200
    2018$8,421 -0.2%$55,200
    2017$8,435 $55,200
    2016$8,435 $55,200
    2015-- $55,200
    2014-- $55,200
    2013-- $55,200
    2012-- $55,200
    2011-- $55,200
    2010-- $55,200
    2009-- $55,200
    2008-- $55,200 +4.2%
    2007-- $53,000
    2006-- $53,000
    2005-- $53,000 +300%
    2004-- $13,250
    2003-- $13,250
    2002-- $13,250
    2000-- $13,250

    Find assessor info on the county website

    Neighborhood: 18902

    Nearby schools

    GreatSchools rating
    Schools provided by the listing agent
    • Elementary: BUCKINGHAM
    • Middle: HOLICONG
    • High: CENTRAL BUCKS HIGH SCHOOL EAST
    • District: CENTRAL BUCKS

    Source: The MLS. This data may not be complete. We recommend contacting the local school district to confirm school assignments for this home.

    Get a cash offer in 3 minutes
    Find out how much your home could sell for in as little as 3 minutes with a no-obligation cash offer.
    Estimated market value
    $1,085,000
    Get a cash offer in 3 minutes
    Find out how much your home could sell for in as little as 3 minutes with a no-obligation cash offer.
    Estimated market value
    $1,085,000