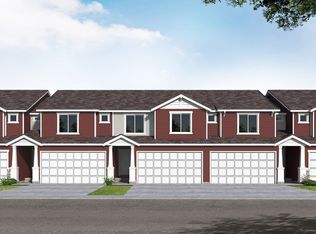
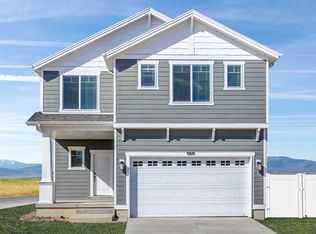
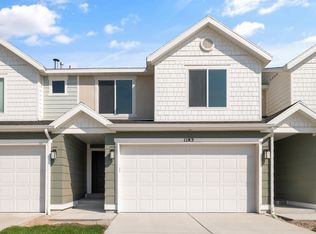
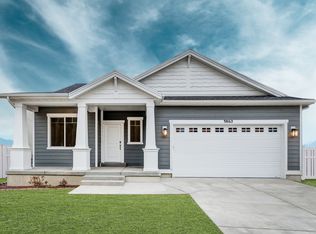
* ESTIMATED COMPLETION JULY 2023 Beautiful new Aspen floorplan in the Craftsman style with a 2-car garage. Open-concept living on the main floor with a half bath. Quartz kitchen and bathroom countertops, laminate flooring, cabinets w/hardware, pantry, coat closet, and unfinished basement for an additional bedroom, family room, and storage. The second floor has three bedrooms including a master bedroom suite with a private bath, a walk-in closet, laundry, another full bathroom for the other two bedrooms, and a loft. Interior Colors: 4 - Gray Cabinets / Miami White Quartz Countertop / Wind smoke Oak (gray) Laminate Floor / Froth LVP in Bathrooms & Laundry. CRAFTSMAN Exterior 204: Stucco, Trim, & Shutter Colors - GRAY CLOUDS, HOMBURG GRAY, & EXTRA WHITE, Lap Siding - GRAY CLOUDS, Shake Siding - EXTRA WHITE, Siding Trim - EXTRA WHITE, Entry Door - HOMBURG GRAY, Garage Door - WHITE, Soffit & Fascia - WHITE, Asphalt Roofing - CHARCOAL, Windows - WHITE, Porch Columns - EXTRA WHITE. Ask me about our generous home warranties, active radon Mitigation System, and Smart Home Package, which is included in this home. Use DHI Mortgage and receive $10,000 toward closing costs, rate buydown, and/or prepaid HOA fees. The actual home may differ in color, material, and/or options. Pictures are of a finished home of the same floor plan and the available home may contain different options, upgrades, and exterior color and/or elevation style. Square footage figures are provided as a courte
This property is not currently displayed as for sale or rent on Zillow. This may be different from what's on other websites or public sources.