Skip main navigation
Sold for $359,900
  • $359,900

    3667 N North Carolina Hwy #62, Burlington, NC 27217

    3beds
    1,521sqft
    Single Family Residence
    Built in 2024
    1 Acres Lot
    $375,100 Zestimate®
    $237/sqft
    $1,893 Estimated rent

    Home value

    $375,100

    $356,000 - $394,000

    $1,893/mo

    Zestimate® history
    Loading
    Loading...

    Owner options

    List your home for rent

    $1,893/mo

    Rent Zestimate®

    Find your next renter with Zillow Rental Manager. Plus, with online applications, you can quickly screen prospective tenants – for free.

    Learn more

    $1,893/mo

    Rent Zestimate®

    Refinance and save

    $2,172/mo

    Est. payment

    Refinancing to a lower rate could help reduce your monthly payments and save thousands over the life of the loan.

    See today's rates

    $2,172/mo

    Est. payment

    Explore your selling options

    Work with a Zillow partner agent

    Leverage their expertise and Zillow's premium Showcase listings to get your home seen by more buyers.

    Get started

    List with your own agent

    Get your home in front of millions of buyers by listing it on Zillow.

    Learn how to do it

    Sell it yourself

    Take full control of how buyers see your home on Zillow by listing For Sale by Owner (FSBO).

    List your home

    What's special

    Stylish tile backsplashModern farm houseDouble raised vanitiesQuartz countertopsNatural lightCovered back porchLvp flooring
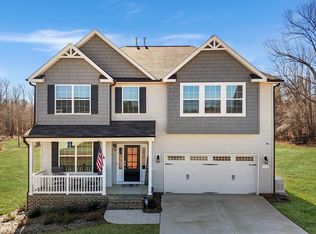
    Welcome to a Modern Farm House Dreamhome! This stunning 1-story home boasts a grand entry through double wood front doors, setting the tone for elegance and comfort. The 3-bedroom, 2-bath features an open design, creating a seamless flow throughout. The dream kitchen is equipped with a central island, quartz countertops, a stylish tile backsplash, and accents of sleek black fixtures. Natural light pours into the spacious open living room highlighting the LVP flooring that extends throughout the entire home. The owner's suite has a walk-in closet, double raised vanities, and a beautifully tiled shower. The split-bedroom layout ensures privacy, and the hall bath offers a tub-shower combination. Practicality meets style with a convenient laundry room/mudroom just off the 2-car garage. Embrace the charm of outdoor living with a covered back porch and a rocking chair front porch, completing the perfect blend of luxury and farmhouse warmth. Your dream home awaits!

    Zillow last checked:

    Listing updated:

    Listed by:

    Amber Harvalias 336-263-4875,

    eXp Realty, LLC - C

    Bought with:

    Deirdre Vinson, 253040

    eXp Realty, LLC - C

    Source: Doorify MLS,MLS#: 10007941MLS Logo

    Facts & features

    Interior

    Bedrooms & bathrooms
    • Bedrooms: 3
    • Bathrooms: 2
    • Full bathrooms: 2
    • Main level bedrooms: 3
    Heating
    • Electric, Forced Air
    Cooling
    • Central Air, Electric
    Appliances
    • Included: Dishwasher, Microwave, Oven
    • Laundry: Electric Dryer Hookup, Laundry Room, Washer Hookup
    Features
    • Built-in Features, Ceiling Fan(s), Crown Molding, Double Vanity, Bathtub/Shower Combination, Walk-In Shower
    • Flooring: Carpet, Luxury Vinyl
    Interior area
    • Total structure area: 1,521
    • Total interior livable area: 1,521 sqft
    • Finished area above ground: 1,521
    • Finished area below ground: 0

    Property

    Parking
    • Total spaces: 2
    • Parking features: Attached, Driveway, Garage
    • Garage spaces: 2
    • Has uncovered spaces: Yes
    Features
    • Levels: One
    • Stories: 1
    • Patio & porch: Covered, Front Porch, Porch
    • Fencing: None
    Lot
    • Size: 1 Acres
    • Features: Cleared
    • Residential vegetation: Cleared
    Details
    • Parcel number: 177558
    • Zoning: RES
    • Special conditions: Standard

    Construction

    Type & style
    • Home type: SingleFamily
    • Architectural style: Traditional
    • Property subtype: Single Family Residence
    Materials
    • Board & Batten Siding, Vinyl Siding
    • Foundation: Brick/Mortar
    • Roof: Shingle
    Condition
    • New construction: Yes
    • Year built: 2024
    • Major remodel year: 2024

    Utilities & green energy

    • Sewer: Septic Tank
    • Water: Well
    • Utilities for property: Electricity Connected, Septic Connected

    Community & HOA

    Community
    • Subdivision: The Legends
    HOA
    • Has HOA: No
    Location
    • Region: Burlington

    Financial & listing details

    • Price per square foot: $237/sqft
    • Tax assessed value: $46,000
    • Annual tax amount: $260
    • Date on market: 1/24/2024
    • Listing agreement: Exclusive Right With Exception
    • Listing terms: Cash,Conventional,VA Loan
    • Road surface type: Asphalt, Paved

    Price history

    DateEventPrice
    3/18/2024Sold$359,900$237/sqft
    Source: Doorify MLS #10007941 Report a problem
    1/26/2024Pending sale$359,900$237/sqft
    Source: Doorify MLS #10007941 Report a problem
    1/24/2024Listed for sale$359,900$237/sqft
    Source: Doorify MLS #10007941 Report a problem

    Public tax history

    Tax history is unavailable.

    Neighborhood: 27217

    Nearby schools

    GreatSchools rating
    Schools provided by the listing agent
    • Elementary: Alamance Burlington - Pleasant Grove Elementary
    • Middle: Alamance Burlington - Woodlawn Middle
    • High: Alamance Burlington - Eastern Alamance High

    Source: Doorify MLS. This data may not be complete. We recommend contacting the local school district to confirm school assignments for this home.

    Get a cash offer in 3 minutes
    Find out how much your home could sell for in as little as 3 minutes with a no-obligation cash offer.
    Estimated market value
    $375,100
    Get a cash offer in 3 minutes
    Find out how much your home could sell for in as little as 3 minutes with a no-obligation cash offer.
    Estimated market value
    $375,100