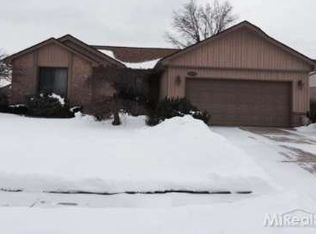
3667 Partagas Dr #43, Sterling Heights, MI 48310
Home value
$380,400
$354,000 - $411,000
$2,770/mo
Owner options
$2,770/mo
Rent Zestimate®
Find your next renter with Zillow Rental Manager. Plus, with online applications, you can quickly screen prospective tenants – for free.
$2,770/mo
Rent Zestimate®
$2,785/mo
Est. payment
Refinancing to a lower rate could help reduce your monthly payments and save thousands over the life of the loan.
$2,785/mo
Est. payment
Explore your selling options
Work with a Zillow partner agent
Leverage their expertise and Zillow's premium Showcase listings to get your home seen by more buyers.
Get startedList with your own agent
Get your home in front of millions of buyers by listing it on Zillow.
Learn how to do itSell it yourself
Take full control of how buyers see your home on Zillow by listing For Sale by Owner (FSBO).
List your homeWhat's special
Zillow last checked:
Listing updated:
Michael Klaiber 248-755-2795,
K. W. Peterson & Associates
Ronda Brigolin
Facts & features
Interior
Bedrooms & bathrooms
- Bedrooms: 2
- Bathrooms: 2
- Full bathrooms: 2
- Main level bedrooms: 2
Primary bedroom
- Description: Large Bay, vaulted ceilings, ceiling fan, walk-in closet
- Level: Main
- Area: 221
- Dimensions: 17.00 x 13.00
Bedroom 2
- Description: Large Bay
- Level: Main
- Area: 168
- Dimensions: 14.00 x 12.00
Primary bathroom
- Description: Dual sinks, title floor
- Level: Main
- Area: 64
- Dimensions: 8.00 x 8.00
Bathroom 1
- Description: Title floor, custom shower with seat
- Level: Main
- Area: 56
- Dimensions: 8.00 x 7.00
Dining room
- Description: Formal dining
- Level: Main
- Area: 144
- Dimensions: 12.00 x 12.00
Family room
- Description: Tray ceiling with double crowns, beautiful gas fireplace, 8ft doorwall to newer maintenance free decking
- Level: Main
- Area: 360
- Dimensions: 20.00 x 18.00
Kitchen
- Description: 9ft ceilings, corian countertops, 3x4 island, 36' upper cabinets, pantry, large Bay, all appliances included
- Level: Main
- Area: 229.6
- Dimensions: 16.40 x 14.00
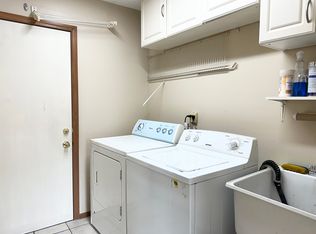
Laundry
- Description: Private entry, newer appliances included
- Level: Main
- Area: 56
- Dimensions: 8.00 x 7.00
Other
- Description: Grand Foyer
- Level: Main
- Area: 209
- Dimensions: 19.00 x 11.00
Heating
- Forced Air
Cooling
- Central Air
Appliances
- Included: Humidifier, Dishwasher, Disposal, Dryer, Microwave, Oven, Refrigerator, Washer
- Laundry: Electric Dryer Hookup, Laundry Room
Features
- Ceiling Fan(s), Center Island, Eat-in Kitchen, Pantry
- Flooring: Carpet, Ceramic Tile, Engineered Hardwood, Laminate
- Windows: Screens, Bay/Bow, Window Treatments
- Basement: Daylight,Full
- Number of fireplaces: 1
- Fireplace features: Family Room, Gas Log
Interior area
- Total structure area: 1,733
- Total interior livable area: 1,733 sqft
- Finished area below ground: 0
Property
Parking
- Total spaces: 2
- Parking features: Garage Faces Front, Garage Door Opener, Attached
- Garage spaces: 2
Features
- Stories: 1
Lot
- Features: Shrubs/Hedges
Details
- Parcel number: 1030478043
Construction
Type & style
- Home type: Condo
- Architectural style: Ranch
- Property subtype: Condominium
Materials
- Brick, Vinyl Siding
- Roof: Asphalt
Condition
- New construction: No
- Year built: 2015
Utilities & green energy
- Sewer: Public Sewer
- Water: Public
- Utilities for property: Cable Available, Natural Gas Connected
Community & neighborhood
Security
- Security features: Carbon Monoxide Detector(s), Gated Community, Smoke Detector(s)
Location
- Region: Sterling Heights
- Subdivision: Palmer Woods North
HOA & financial
HOA
- Has HOA: Yes
- HOA fee: $400 monthly
- Services included: Water, Trash, Snow Removal, Sewer, Maintenance Grounds
- Association phone: 586-838-4151
Other
Other facts
- Listing terms: Cash,Conventional
- Road surface type: Paved
Price history
| Date | Event | Price |
|---|---|---|
| 6/30/2025 | Sold | $370,000+0%$214/sqft |
Source: | ||
| 6/3/2025 | Pending sale | $369,900$213/sqft |
Source: | ||
| 5/30/2025 | Listed for sale | $369,900$213/sqft |
Source: | ||
| 5/23/2025 | Contingent | $369,900$213/sqft |
Source: | ||
| 5/21/2025 | Listed for sale | $369,900$213/sqft |
Source: | ||
Public tax history
Neighborhood: 48310
Nearby schools
GreatSchools rating
- 4/10Susick Elementary SchoolGrades: PK-5Distance: 1.1 mi
- 6/10Grissom Middle SchoolGrades: 6-8Distance: 0.1 mi
- 6/10Sterling Heights Senior High SchoolGrades: 9-12Distance: 3.8 mi
Schools provided by the listing agent
- Elementary: Susick Elementary School
- Middle: Grissom Middle School
- High: Sterling Heights High School
Source: MichRIC. This data may not be complete. We recommend contacting the local school district to confirm school assignments for this home.
Get a cash offer in 3 minutes
- Michigan
- Macomb County
- Sterling Heights
- 48310
- 3667 Partagas Dr Unit 43
Nearby cities
Nearby zip codes
Other Sterling Heights Topics
- Apartments for Rent in 48310
- Houses for Sale in 48310
- Houses for Rent in 48310
- 48310 Real Estate
- Sterling Heights Condos
- Houses for Sale in Sterling Heights
- Newest Listings in Sterling Heights
- Sterling Heights Home Values
- Sterling Heights Real Estate Agents
- Sterling Heights Refinance
- Sterling Heights Mortgage Rates