Skip main navigation
Sold for $3,310,000
  • $3,310,000

    3667 Rose Terrasse Cir, San Jose, CA 95148

    4beds
    4,057sqft
    Residential, Single Family Residence
    Built in 2003
    0.48 Acres Lot
    $3,556,900 Zestimate®
    $816/sqft
    $6,970 Estimated rent

    Home value

    $3,556,900

    $3.34M - $3.81M

    $6,970/mo

    Zestimate® history
    Loading
    Loading...

    Owner options

    List your home for rent

    $6,970/mo

    Rent Zestimate®

    Find your next renter with Zillow Rental Manager. Plus, with online applications, you can quickly screen prospective tenants – for free.

    Learn more

    $6,970/mo

    Rent Zestimate®

    Refinance and save

    $21,010/mo

    Est. payment

    Refinancing to a lower rate could help reduce your monthly payments and save thousands over the life of the loan.

    See today's rates

    $21,010/mo

    Est. payment

    Explore your selling options

    Work with a Zillow partner agent

    Leverage their expertise and Zillow's premium Showcase listings to get your home seen by more buyers.

    Get started

    List with your own agent

    Get your home in front of millions of buyers by listing it on Zillow.

    Learn how to do it

    Sell it yourself

    Take full control of how buyers see your home on Zillow by listing For Sale by Owner (FSBO).

    List your home

    What's special

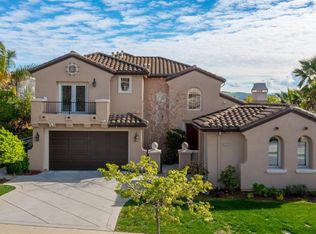
    Come enjoy the California indoor-outdoor, resort style living in this fabulous 2 story home on over 1/2 acre lot. This residence offers 4 bedrooms, 4 bathrooms (desirable 1 bed/bath downstairs), office, both formal and casual living spaces, a custom temp controlled wine room, beautiful hardwood floors, high ceilings, sun filled rooms, dramatic custom iron gates and is designed for modern comfort and convenience. The backyard paradise is like no other with a custom pool featuring a waterslide, 3 waterfalls, swim up bar, and hot tub. The outside cooking pavilion is fully appointed to cook for a large crowd, or enjoy weeknight casual dinners alfresco. Covered Pergolas with fans, multi-level patios with firepit are other areas perfect for enjoying friends and family. Enjoy your own sport court with Basketball hoop for friendly competition and fun. 3-car tandem garage, with built in above garage storage, large side yard with garden beds, circular paver driveway with ample parking, landscaping with solar powered lighting, and possible ADU site (check with City SJ) are some of the additional features. Close to top rated schools (Carolyn Clark Elem, Quimby MS, Evergreen HS) per attendance boundaries, great commute location. This home is a 10!

    Zillow last checked:

    Listing updated:

    Listed by:

    Cynthia Schaeffer DRE #01376511 408-859-1038,

    Coldwell Banker

    Bought with:

    Mark Dwelle

    The Agency

    Source: CCAR,MLS#: 41034371MLS Logo

    Facts & features

    Interior

    Bedrooms & bathrooms
    • Bedrooms: 4
    • Bathrooms: 4
    • Full bathrooms: 4
    Rooms
    • Room types: 1 Bedroom, 1 Bath, Main Entry, 2 Bedrooms, Primary Bedrm Suite - 1, Dining Room, Family Room, Office
    Bathroom
    • Features: Shower Over Tub, Stall Shower, Split Bath, Tub with Jets, Closet
    Kitchen
    • Features: Counter - Stone, Dishwasher, Double Oven, Eat In Kitchen, Garbage Disposal, Gas Range/Cooktop, Microwave, Refrigerator
    Heating
    • Zoned
    Cooling
    • Has cooling: Yes
    Appliances
    • Included: Dishwasher, Double Oven, Gas Range, Microwave, Refrigerator
    • Laundry: Hookups Only, Cabinets, Sink, Common Area
    Features
    • Formal Dining Room
    • Flooring: Tile, Carpet
    • Windows: Window Coverings
    • Number of fireplaces: 3
    • Fireplace features: Den, Electric, Family Room, Living Room
    Interior area
    • Total structure area: 4,057
    • Total interior livable area: 4,057 sqft

    Property

    Parking
    • Total spaces: 3
    • Parking features: Garage Door Opener
    • Garage spaces: 3
    Features
    • Levels: Two
    • Stories: 2
    • Has private pool: Yes
    • Pool features: Gas Heat, In Ground, Pool/Spa Combo, Sport, Outdoor Pool
    • Has spa: Yes
    • Spa features: Bath
    • Fencing: Fenced
    Lot
    • Size: 0.48 Acres
    • Features: Premium Lot, Front Yard, Side Yard
    Details
    • Parcel number: 65969033
    • Special conditions: Standard

    Construction

    Type & style
    • Home type: SingleFamily
    • Architectural style: Contemporary,French Country
    • Property subtype: Residential, Single Family Residence
    Materials
    • Foundation: Slab
    • Roof: Tile
    Condition
    • Existing
    • New construction: No
    • Year built: 2003

    Utilities & green energy

    • Electric: No Solar

    Community & HOA

    Community
    • Subdivision: Other
    HOA
    • Has HOA: No
    Location
    • Region: San Jose

    Financial & listing details

    • Price per square foot: $816/sqft
    • Tax assessed value: $3,376,200
    • Annual tax amount: $45,837
    • Date on market: 8/1/2023

    Price history

    DateEventPrice
    9/5/2023Sold$3,310,000+5.1%$816/sqft
    Source: CCAR #41034371 Report a problem
    8/8/2023Pending sale$3,150,000$776/sqft
    Source: bridgeMLS/CCAR/Bay East AOR #41034371 Report a problem
    8/1/2023Listed for sale$3,150,000+162.5%$776/sqft
    Source: bridgeMLS/CCAR/Bay East AOR #41034371 Report a problem
    10/7/2011Sold$1,200,000$296/sqft
    Source: Agent Provided Report a problem
    7/29/2011Price change$1,200,000-7.6%$296/sqft
    Source: Realty World Platinum #81117357 Report a problem
    7/9/2011Price change$1,299,000-3.8%$320/sqft
    Source: Realty World Platinum #81117357 Report a problem
    5/8/2011Price change$1,350,000+5.1%$333/sqft
    Source: Realty World - Platinum #81117357 Report a problem
    4/22/2011Listed for sale$1,285,000$317/sqft
    Source: Realty World Platinum #81117357 Report a problem

    Public tax history

    YearProperty taxesTax assessment
    2025$45,837 -27.3%$3,376,200 +2%
    2024$63,077 +192.8%$3,310,000 +128.5%
    2023$21,543 +0.7%$1,448,728 +2%
    2022$21,398 +1.7%$1,420,323 +2%
    2021$21,044 +4.6%$1,392,475 +1%
    2020$20,118 $1,378,198 +2%
    2019$20,118 +3.6%$1,351,175 +2%
    2018$19,426 $1,324,682 +2%
    2017$19,426 +1.7%$1,298,709 +2%
    2016$19,108 +6.6%$1,273,246 +1.5%
    2015$17,917 +8.3%$1,254,121 +2%
    2014$16,540 $1,229,556 +0.5%
    2013-- $1,224,000 +2%
    2012-- $1,200,000 -16.5%
    2011-- $1,436,861 +0.8%
    2010-- $1,426,123 -0.2%
    2009-- $1,429,512 +8.2%
    2008-- $1,320,784 +2%
    2007-- $1,294,888 +8.2%
    2006-- $1,196,460 +2%
    2005-- $1,173,000 +594.9%
    2004-- $168,790 +1.9%
    2003-- $165,697
    2002-- $165,697
    Find assessor info on the county website

    Neighborhood: Evergreen

    Nearby schools

    GreatSchools rating
    Schools provided by the listing agent
    • District: Evergreen Elementary

    Source: CCAR. This data may not be complete. We recommend contacting the local school district to confirm school assignments for this home.

    Get a cash offer in 3 minutes
    Find out how much your home could sell for in as little as 3 minutes with a no-obligation cash offer.
    Estimated market value
    $3,556,900
    Get a cash offer in 3 minutes
    Find out how much your home could sell for in as little as 3 minutes with a no-obligation cash offer.
    Estimated market value
    $3,556,900