This attractive two-story home in The Highlands, offers new carpet throughout, four bedrooms, 2 ½ baths, and an open-concept floor plan. The 2-story foyer is bright and spacious, creating a welcoming atmosphere as you enter the home. The kitchen has been tastefully updated and features quartz countertops, a gleaming subway tile backsplash, a deep stainless-steel sink with a touch faucet, and stainless-steel appliances. Additionally, there is a large walk-in pantry, a breakfast bar/island, and ample cabinet space. The kitchen is open to the everyday dining area and the comfortable living room. There is a formal dining room at the front of the home which could be used as an office, as well as a stylish powder room with shiplap accents to complete the main level. The four bedrooms are on the second floor. The primary suite includes a walk-in closet, an en-suite bath with a double sink vanity, waterproof LVP flooring, a large linen closet, and a separate commode room accented with shiplap. The hall bath with a tub/shower combo and another double sink vanity accommodates the other 3 bedrooms. One of the bedrooms features a beautiful board and batten feature wall, and 2 of the guest bedrooms include walk-in closets. Conveniently, the laundry is also situated on the second floor. Guests are welcomed into the home from the covered front porch. The patio doors off the living space open to a beautiful paver patio with a built-in firepit and pergola. The backyard is secured with a wood privacy fence and a beautiful tree line offering shade during the hot summer months. There is a 2 car garage. This neighborhood is conveniently near the Clear Creek trail, I-69/SR 37 for commuters, and is only 3.4 miles from downtown Bloomington. Showings are available today!
Closed
$369,000
3667 S Glasgow Cir, Bloomington, IN 47403
4beds
2,192sqft
Single Family Residence
Built in 2010
8,276 Square Feet Lot
$392,300 Zestimate®
$--/sqft
$2,451 Estimated rent
Home value
$392,300
$373,000 - $412,000
$2,451/mo
Zestimate® history
Owner options
List your home for rent
$2,451/mo
Rent Zestimate®
Find your next renter with Zillow Rental Manager. Plus, with online applications, you can quickly screen prospective tenants – for free.
$2,451/mo
Rent Zestimate®
Refinance and save
$2,312/mo
Est. payment
Refinancing to a lower rate could help reduce your monthly payments and save thousands over the life of the loan.
$2,312/mo
Est. payment
Explore your selling options
Work with a Zillow partner agent
Leverage their expertise and Zillow's premium Showcase listings to get your home seen by more buyers.
Get startedList with your own agent
Get your home in front of millions of buyers by listing it on Zillow.
Learn how to do itSell it yourself
Take full control of how buyers see your home on Zillow by listing For Sale by Owner (FSBO).
List your homeWhat's special
Zillow last checked:
Listing updated:
Listed by:
Ron Plecher Offc:812-650-3600,
Realty Professionals
Bought with:
Tom White, RB14037958
White & Co Real Estate
Source: IRMLS,MLS#: 202425177
Facts & features
Interior
Bedrooms & bathrooms
- Bedrooms: 4
- Bathrooms: 3
- Full bathrooms: 2
- 1/2 bathrooms: 1
Bedroom 1
- Level: Upper
Bedroom 2
- Level: Upper
Dining room
- Level: Main
- Area: 120
- Dimensions: 12 x 10
Kitchen
- Level: Main
- Area: 260
- Dimensions: 20 x 13
Living room
- Level: Main
- Area: 192
- Dimensions: 16 x 12
Heating
- Electric, Heat Pump
Cooling
- Central Air, Heat Pump
Appliances
- Included: Disposal, Dishwasher, Microwave, Refrigerator, Washer, Dryer-Electric, Electric Oven, Electric Range, Electric Water Heater
Features
- 1st Bdrm En Suite, Breakfast Bar, Ceiling-9+, Ceiling Fan(s), Walk-In Closet(s), Stone Counters, Kitchen Island, Open Floorplan, Pantry, Double Vanity, Tub/Shower Combination, Formal Dining Room
- Flooring: Carpet, Laminate, Tile, Vinyl
- Windows: Blinds
- Basement: Concrete
- Has fireplace: No
- Fireplace features: None
Interior area
- Total structure area: 2,192
- Total interior livable area: 2,192 sqft
- Finished area above ground: 2,192
- Finished area below ground: 0
Property
Parking
- Total spaces: 2
- Parking features: Attached, Garage Door Opener, Concrete
- Attached garage spaces: 2
- Has uncovered spaces: Yes
Features
- Levels: Two
- Stories: 2
- Patio & porch: Patio, Porch Covered
- Exterior features: Fire Pit
- Fencing: Privacy,Wood
Lot
- Size: 8,276 Square Feet
- Dimensions: 65x130x65x130
- Features: Level, Rural Subdivision, Near Walking Trail
Details
- Parcel number: 530817301093.404008
- Zoning: PUD
- Zoning description: PUD
Construction
Type & style
- Home type: SingleFamily
- Architectural style: Traditional
- Property subtype: Single Family Residence
Materials
- Vinyl Siding
- Foundation: Slab
- Roof: Asphalt,Shingle
Condition
- New construction: No
- Year built: 2010
Utilities & green energy
- Electric: Duke Energy Indiana
- Gas: None
- Sewer: City
- Water: City, Bloomington City Utility
- Utilities for property: Cable Connected
Green energy
- Energy efficient items: Appliances
Community & HOA
Community
- Features: Sidewalks
- Security: Smoke Detector(s)
- Subdivision: Highland(s)
HOA
- Has HOA: Yes
- HOA fee: $105 annually
Location
- Region: Bloomington
Financial & listing details
- Tax assessed value: $391,000
- Annual tax amount: $2,912
- Date on market: 7/9/2024
- Listing terms: Cash,Conventional,FHA,VA Loan
Price history
| Date | Event | Price |
|---|---|---|
| 8/9/2024 | Sold | $369,000-1.6% |
Source:  IRMLS #202425177 Report a problem IRMLS #202425177 Report a problem | ||
| 7/27/2024 | Pending sale | $374,900 |
Source: IRMLS #202425177 Report a problem | ||
| 7/9/2024 | Listed for sale | $374,900+11.1% |
Source: IRMLS #202425177 Report a problem | ||
| 11/22/2021 | Listing removed | -- |
Source:  RE/MAX International Report a problem RE/MAX International Report a problem | ||
| 10/22/2021 | Pending sale | $337,500$154/sqft |
Source: RE/MAX International #202144006 Report a problem | ||
| 10/19/2021 | Listed for sale | $337,500$154/sqft |
Source: RE/MAX International #202144006 Report a problem | ||
| 10/19/2021 | Pending sale | $337,500$154/sqft |
Source: RE/MAX International #202143241 Report a problem | ||
| 10/13/2021 | Listed for sale | $337,500+75.8% |
Source: IRMLS #202143241 Report a problem | ||
| 5/31/2016 | Sold | $192,000-0.3%$88/sqft |
Source: Agent Provided Report a problem | ||
| 3/24/2016 | Pending sale | $192,500$88/sqft |
Source: Keller Williams - Indy Metro South LLC #201611518 Report a problem | ||
| 3/22/2016 | Listed for sale | $192,500$88/sqft |
Source: Keller Williams - Indy Metro South LLC #201611518 Report a problem | ||
Public tax history
| Year | Property taxes | Tax assessment |
|---|---|---|
| 2025 | $2,828 -0.3% | $391,000 +5.2% |
| 2024 | $2,837 +8.4% | $371,500 -0.1% |
| 2023 | $2,616 +42.1% | $371,700 +12.2% |
| 2022 | $1,841 +0.6% | $331,200 +33% |
| 2021 | $1,830 +29.7% | $249,000 +4.3% |
| 2020 | $1,411 +0.5% | $238,700 +9.8% |
| 2019 | $1,404 +8.9% | $217,400 +3.3% |
| 2018 | $1,289 +24.7% | $210,500 +7% |
| 2017 | $1,034 | $196,700 +6.7% |
| 2016 | $1,034 +2.4% | $184,300 +8.2% |
| 2014 | $1,009 +3.7% | $170,300 +2.5% |
| 2013 | $973 +7.6% | $166,200 +3.9% |
| 2012 | $904 +6.7% | $160,000 +2.4% |
| 2011 | $847 -4.4% | $156,200 -2.2% |
| 2010 | $886 +3741.7% | $159,700 +723.2% |
| 2009 | $23 | $19,400 |
Find assessor info on the county website
Neighborhood: 47403
Nearby homes
- $307,4003 bd2 ba1.5k sqft3673 S Glasgow Cir, Bloomington, IN 47403Off Market
- $355,9004 bd3 ba2.1k sqft3661 S Glasgow Cir, Bloomington, IN 47403Off Market

- $373,0003 bd3 ba2.1k sqft3679 S Glasgow Cir, Bloomington, IN 47403Sold
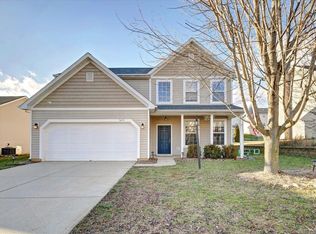
- $389,8004 bd3 ba2.6k sqft3655 S Glasgow Cir, Bloomington, IN 47403Off Market

- $508,3005 bd4 ba4.3k sqft3485 S Wickens St, Bloomington, IN 47403Off Market
- $350,0003 bd2 ba3k sqft3493 S Wickens St, Bloomington, IN 47403Sold
- $406,2004 bd2 ba2.3k sqft3469 S Wickens St, Bloomington, IN 47403Off Market
- $435,1005 bd4 ba3.1k sqft3509 S Wickens St, Bloomington, IN 47403Off Market
Nearby schools
GreatSchools rating
- 5/10Summit Elementary SchoolGrades: PK-6Distance: 0.9 mi
- 7/10Lora L Batchelor Middle SchoolGrades: 7-8Distance: 0.6 mi
- 10/10Bloomington High School SouthGrades: 9-12Distance: 1.5 mi
Schools provided by the listing agent
- Elementary: Summit
- Middle: Batchelor
- High: Bloomington South
- District: Monroe County Community School Corp.
Source: IRMLS. This data may not be complete. We recommend contacting the local school district to confirm school assignments for this home.


Get pre-qualified for a loan
At Zillow Home Loans, we can pre-qualify you in as little as 5 minutes with no impact to your credit score.An equal housing lender. NMLS #10287.
Sell for more on Zillow
Get a Zillow Showcase℠ listing at no additional cost and you could sell for .
$392,300
2% more
+$7,846
With Zillow Showcase(estimated)
$400,146
- Indiana
- Monroe County
- Bloomington
- 47403
- 3667 S Glasgow Cir
Nearby cities
Nearby neighborhoods
Nearby zip codes
Other Bloomington Topics
