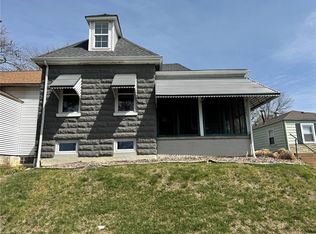
Updated home in a highly desirable Carondelet Park neighborhood. Futures 2 bedrooms and 1 bathroom house.
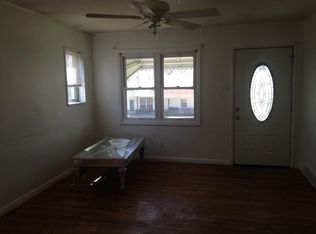
Nice size living room. New waterproof laminated floors throughout the house. New Insulated vinyl windows, and an updated kitchen. The nicely updated bathroom has new fixtures, a vanity, and ceramic tiles. Loft and second bedroom on the second floor. The house has been freshly painted. The walk-out lower level and fenced backyard are within walking distance of Carondelet Park. You must see it inside. The house is ready for its new owners.
Active
Listed by: Savel, REALTORS • Alex Savel • 314-537-4159
Price cut: $10.9K (7/21)
$199,000
3667 Steins St, Saint Louis, MO 63116
2beds
1,248sqft
Single Family Residence
Built in 1900
5,641 Square Feet Lot
$197,300 Zestimate®
$159/sqft
$-- HOA
What's special
Fenced backyardUpdated homeWalk-out lower levelNicely updated bathroomNew fixturesUpdated kitchenFreshly painted
- 45 days
- 177
- 9
Zillow last checked:
Listing updated:
Listed by:
Alex Savel 314-537-4159,
Savel, REALTORS
Source: MARIS,MLS#: 26040327 Originating MLS: St. Louis Association of REALTORS
Originating MLS: St. Louis Association of REALTORSFacts & features
Interior
Bedrooms & bathrooms
- Bedrooms: 2
- Bathrooms: 1
- Full bathrooms: 1
- Main level bathrooms: 1
Heating
- Forced Air
Cooling
- Central Air
Features
- Basement: Unfinished
- Has fireplace: No
Interior area
- Total structure area: 1,248
- Total interior livable area: 1,248 sqft
- Finished area above ground: 1,248
Property
Features
- Levels: Two
Lot
- Size: 5,641 Square Feet
- Features: Back Yard, City Lot
Details
- Parcel number: 52970001600
- Special conditions: Standard
Construction
Type & style
- Home type: SingleFamily
- Architectural style: Traditional
- Property subtype: Single Family Residence
Materials
- Vinyl Siding
- Roof: Shingle
Condition
- Year built: 1900
Utilities & green energy
- Electric: Ameren
- Sewer: Public Sewer
- Water: Public
- Utilities for property: Electricity Connected, Natural Gas Connected, Sewer Connected
Community & HOA
Community
- Subdivision: Carondelet Add
HOA
- Has HOA: No
Location
- Region: Saint Louis
Financial & listing details
- Price per square foot: $159/sqft
- Tax assessed value: $7,940
- Annual tax amount: $678
- Date on market: 6/25/2026
- Cumulative days on market: 45 days
- Listing terms: Cash,Conventional,FHA,VA Loan
- Ownership: Private
- Electric utility on property: Yes
Estimated market value
$197,300
$187,000 - $207,000
$1,530/mo
Price history
| Date | Event | Price |
|---|---|---|
| 7/21/2026 | Price change | $199,000-5.2%$159/sqft |
Source:  MARIS #26040327 Report a problem MARIS #26040327 Report a problem | ||
| 7/8/2026 | Price change | $209,900-4.5%$168/sqft |
Source: MARIS #26040327 Report a problem | ||
| 6/30/2026 | Price change | $219,900-8.3%$176/sqft |
Source: MARIS #26040327 Report a problem | ||
| 6/25/2026 | Listed for sale | $239,900$192/sqft |
Source: MARIS #26040327 Report a problem | ||
Public tax history
| Year | Property taxes | Tax assessment |
|---|---|---|
| 2025 | $678 +13.8% | $7,940 +17.1% |
| 2024 | $596 +4.9% | $6,780 |
| 2023 | $568 +4.2% | $6,780 +8.5% |
| 2022 | $545 +0.1% | $6,250 |
| 2021 | $544 +1.1% | $6,250 |
| 2020 | $538 | $6,250 |
| 2019 | $538 | $6,250 +4.7% |
| 2018 | $538 +1.4% | $5,970 |
| 2017 | $531 +0.4% | $5,970 |
| 2016 | $528 +9.8% | $5,970 |
| 2015 | $481 +2.8% | $5,970 |
| 2014 | $468 | $5,970 +2.9% |
| 2013 | $468 | $5,800 -13.9% |
| 2012 | -- | $6,740 |
| 2011 | -- | $6,740 |
| 2010 | -- | $6,740 +2.4% |
| 2009 | $465 -2.1% | $6,580 |
| 2008 | $475 | $6,580 -0.8% |
| 2007 | $475 | $6,630 |
| 2006 | $475 +1% | $6,630 +3.6% |
| 2005 | $471 +1.8% | $6,400 +7.6% |
| 2004 | $462 +2.8% | $5,950 |
| 2003 | $450 +4% | $5,950 +6.8% |
| 2002 | $432 | $5,570 |
| 2001 | -- | $5,570 -0.4% |
| 2000 | -- | $5,590 |
Find assessor info on the county website
Monthly payment
Est. payment
Payment breakdown
Explore the cost of this home by adjusting the details. Changes won't be saved.Climate risks
Neighborhood: Boulevard Heights
Nearby schools
Schools provided by the listing agent
- Elementary: Woerner Elem.
- Middle: Long Middle Community Ed. Center
- High: Roosevelt High
Source: MARIS. This data may not be complete. We recommend contacting the local school district to confirm school assignments for this home.
Similar homes
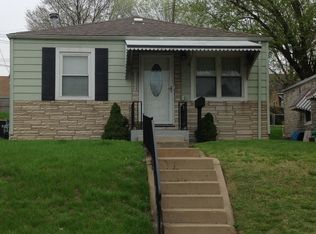
- $209,9003 bd2 ba1.5k sqft7316 Sharp Ave, Saint Louis, MO 63116For Sale

 MLS ID #26040688, John N Loeffler, Hemrick Realty, L.L.C.. MARIS
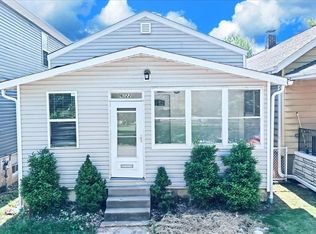
 - $199,5003 bd1 ba952 sqft6222 Carlsbad Ave, Saint Louis, MO 63116For Sale
 MLS ID #26048817, Michael P Peritore, The Hermann London Group LLC. MARIS
 - $205,0002 bd2 ba922 sqft4059 Phillips Ave, Saint Louis, MO 63116For Sale
 MLS ID #26040616, Leidy E Wiegand, Realty Executives of St. Louis. MARIS
 - $165,0003 bd2 ba1.3k sqft4342 Frieda Ave, Saint Louis, MO 63116For Sale
 MLS ID #26034722, Savannah Bosler, Intersection Real Estate. MARIS
 - $154,9003 bd2 ba1.2k sqft4260 Miami St, Saint Louis, MO 63116For SaleMLS ID #26044704, Mandy D Watkins, Knight and Drews LLC. MARIS
- $159,9003 bd1 ba1.1k sqft4116 Taft Ave, Saint Louis, MO 63116For SaleMLS ID #26043072, Christine M Williams, Coldwell Banker Realty - Gundaker. MARIS
- $124,9002 bd1 ba1k sqft4249 Delor St, Saint Louis, MO 63116For SaleMLS ID #26046293, Sarah N Nguyen-Bani, RE/MAX Results. MARIS
- $269,0002 bd1 ba1.1k sqft4000 McDonald Ave, Saint Louis, MO 63116For SaleMLS ID #26049889, Bob F Strait, EXP Realty, LLC. MARIS
- $229,9003 bd1 ba1.2k sqft5411 Tennessee Ave, Saint Louis, MO 63111For SaleMLS ID #26002644, Toni A Oldham, New Growth Realty LLC. MARIS
- $214,0002 bd2 ba1.8k sqft826 Catskill Dr, Saint Louis, MO 63125For SaleMLS ID #26002995, Ben Lytle, Opendoor Brokerage LLC. MARIS
- $107,5002 bd1 ba1.1k sqft6104 Idaho Ave, Saint Louis, MO 63111For SaleMLS ID #26030302, Barbara J Garrett, Coldwell Banker Realty - Gundaker. MARIS
- $159,9002 bd1 ba1.6k sqft776 Zeiss Ave, Saint Louis, MO 63125For SaleMLS ID #26039897, Lori E Mullins, Westover Realty Inc.. MARIS
- $156,0001 bd2 ba1.1k sqft3006 Lemp Ave #R, Saint Louis, MO 63118For SaleMLS ID #26049085, Kristen Kaufman, Berkshire Hathaway HomeServices Select Properties. MARIS
- $144,0002 bd1 ba772 sqft3169 Pennsylvania Ave, Saint Louis, MO 63118For SaleMLS ID #26016438, Yuriy A Feldman, EXP Realty, LLC. MARIS
- $99,9002 bd1 ba800 sqft3723 Marine Ave, Saint Louis, MO 63118For SaleMLS ID #26055057, Matthew E Wood, Wood Brothers Realty. MARIS
- $185,0003 bd1 ba1.1k sqft10060 Sheldon Dr, Saint Louis, MO 63137For SaleMLS ID #26054918, Erin M Davis, Properties by G. Le' Roi LLC. MARIS
- $185,0003 bd3 ba1.2k sqft104 Pyramid Dr, Belleville, IL 62223For SaleMLS ID #26028867, Lia S Dansberry, Keller Williams Pinnacle. MARIS
- $199,9003 bd1 ba768 sqft107 Brookside Dr, O Fallon, IL 62269For SaleMLS ID #26043063, Jeffrey Birkenmeier, Worth Clark Realty. MARIS
- $185,0003 bd2 ba1.6k sqft154 Adelle Ave, Saint Louis, MO 63135For SaleMLS ID #26030773, Richard J Lewis, Powerhaus Realty. MARIS
