IMMACULATELY MAINTAINED HOME IN WHALEY'S CREEK offers a stunning Conservation View, complete with a 3 Car Tandem Garage. This executive residence, constructed in 2019, with 4 bedrooms, 2.5 baths and a BONUS ROOM, encompassing 2,439 sq ft. The care and attention invested in this property go beyond words. The 3 CAR GARAGE has an EPOXY FLOOR finish that seamlessly merges functionality with aesthetic appeal. Positioned on an OVERSIZED CONSERVATION LOT, this home enjoys the exclusive advantage of NO REAR NEIGHBORS, establishing a tranquil and private retreat. FRESHLY PAINTED INTERIOR with new lighting and ceiling fans. The Newly SCREENED REAR COVERED PATIO seamlessly blends indoor and outdoor living. New Mohawk upgraded Pet and Stain-resistant carpeting and Luxury Vinyl Plank flooring in wet areas and halls. Upon entry, French Doors lead into the 4th bedroom, currently used as an office. Down the hall, discover the 2nd and 3rd bedrooms, AND 2nd bathroom, plus a walk-in storage closet. To the left, a spacious laundry room with a sink and cabinets connects to the garage. ADDTIONALLY A conveniently located half bath. The heart of the home, the chef's kitchen, showcases wood cabinets with elegant molding, Quartz counters, Whirlpool Stainless Appliances, Double Convection Oven, French Door Refrigerator, pendant lighting, and LARGE CLOSET PANTRY. Plantation shutters add a touch of sophistication to every window, including patio doors. The open concept living room, dining room, and kitchen create a seamless flow. An additional Bonus Room (currently 2nd office) offers versatility as a family room, formal dining room, playroom or craft room. The 17x13 Primary bedroom features a fabulous ensuite bath, complete with dual sinks, stone countertops, an expansive shower with a rain shower head, and custom tile work, including a Basket Weave shower floor tile. A massive 13x6 Walk-In closet provides ample storage. Water softener included. All kitchen appliances, along with the washer and dryer, convey, making this residence move-in ready. Embrace a lifestyle of comfort and sophistication in this meticulously upgraded and lovingly cared-for home. Adding to the appeal, the Homeowners Association (HOA) fees are a reasonable $92 monthly with no Community Development District (CDD) fee. Community features encompass a playground, community pool, and sidewalks. Conveniently located near major highways, including the Florida Turnpike, as well as restaurants and Publix shopping, this residence offers a truly comprehensive and convenient living experience. Zoned for Canoe Creek K-8 and Harmony High School. With all of the extras included, this home is an exceptional value and will not last long. READY TO MAKE YOUR MOVE? Call today to schedule your private showing!
Sold for $480,000
$480,000
3667 VEGA CREEK DRIVE, SAINT CLOUD, FL 34772
3beds
2,439sqft
Single Family Residence
Built in 2019
9,583 Square Feet Lot
$469,900 Zestimate®
$197/sqft
$2,727 Estimated rent
Home value
$469,900
$446,000 - $493,000
$2,727/mo
Zestimate® history
Owner options
List your home for rent
$2,727/mo
Rent Zestimate®
Find your next renter with Zillow Rental Manager. Plus, with online applications, you can quickly screen prospective tenants – for free.
$2,727/mo
Rent Zestimate®
Refinance and save
$3,294/mo
Est. payment
Refinancing to a lower rate could help reduce your monthly payments and save thousands over the life of the loan.
$3,294/mo
Est. payment
Explore your selling options
Work with a Zillow partner agent
Leverage their expertise and Zillow's premium Showcase listings to get your home seen by more buyers.
Get startedList with your own agent
Get your home in front of millions of buyers by listing it on Zillow.
Learn how to do itSell it yourself
Take full control of how buyers see your home on Zillow by listing For Sale by Owner (FSBO).
List your homeWhat's special
Craft roomLuxury vinyl plank flooringCeiling fansNew lightingStone countertopsElegant moldingFabulous ensuite bath
Zillow last checked:
Listing updated:
Listed by:
Janet McQuagge 407-927-7399,
REMAX PREMIER PROPERTIES 407-343-4245
Bought with:
Janet McQuagge, 3081509
REMAX PREMIER PROPERTIES
Source: Stellar MLS,MLS#: S5099062 Originating MLS: Osceola
Originating MLS: Osceola
Facts & features
Interior
Bedrooms & bathrooms
- Bedrooms: 3
- Bathrooms: 3
- Full bathrooms: 2
- 1/2 bathrooms: 1
Primary bedroom
- Features: Walk-In Closet(s)
- Level: First
- Dimensions: 17x13
Bedroom 2
- Features: Built-in Closet
- Level: First
- Dimensions: 11x12
Bedroom 3
- Features: Built-in Closet
- Level: First
- Dimensions: 11x12
Primary bathroom
- Features: Dual Sinks, Shower No Tub, Water Closet/Priv Toilet
- Level: First
- Dimensions: 10x10
Bonus room
- Features: No Closet
- Level: First
- Dimensions: 14x11
Dining room
- Level: First
- Dimensions: 12x11
Kitchen
- Level: First
- Dimensions: 16x11
Living room
- Level: First
- Dimensions: 24x21
Office
- Level: First
- Dimensions: 14x11
Heating
- Central
Cooling
- Central Air
Appliances
- Included: Cooktop, Dishwasher, Disposal, Dryer, Electric Water Heater, Microwave, Range, Refrigerator, Washer, Water Softener
- Laundry: Inside, Laundry Room
Features
- Ceiling Fan(s), High Ceilings, Kitchen/Family Room Combo, Open Floorplan, Solid Surface Counters, Solid Wood Cabinets, Split Bedroom, Tray Ceiling(s), Walk-In Closet(s)
- Flooring: Carpet, Luxury Vinyl
- Windows: Blinds, Shades, Shutters, Window Treatments
- Has fireplace: No
Interior area
- Total structure area: 3,134
- Total interior livable area: 2,439 sqft
Property
Parking
- Total spaces: 3
- Parking features: Garage - Attached
- Attached garage spaces: 3
Features
- Levels: One
- Stories: 1
- Patio & porch: Covered, Rear Porch, Screened
- Exterior features: Sidewalk
- Has view: Yes
- View description: Trees/Woods
Lot
- Size: 9,583 Square Feet
- Dimensions: 92 x 120 x 62 x 120
- Features: Landscaped
Details
- Parcel number: 352630096500012420
- Zoning: RES
- Special conditions: None
Construction
Type & style
- Home type: SingleFamily
- Architectural style: Custom
- Property subtype: Single Family Residence
Materials
- Block, Stucco
- Foundation: Slab
- Roof: Shingle
Condition
- New construction: No
- Year built: 2019
Utilities & green energy
- Sewer: Public Sewer
- Water: Public
- Utilities for property: Cable Connected, Public, Sewer Connected
Community & HOA
Community
- Features: Deed Restrictions, Playground, Pool, Sidewalks
- Security: Smoke Detector(s)
- Pet fee: $0 monthly
- Subdivision: WHALEYS CRK PH 2
HOA
- Has HOA: Yes
- Amenities included: Playground, Pool
- Services included: Community Pool, Maintenance Grounds, Pool Maintenance
- HOA fee: $92 monthly
- HOA name: Artemis Lifestyles
- HOA phone: 407-705-2190
Location
- Region: Saint Cloud
Financial & listing details
- Price per square foot: $197/sqft
- Tax assessed value: $401,900
- Annual tax amount: $4,787
- Date on market: 2/7/2024
- Cumulative days on market: 18 days
- Listing terms: Cash,Conventional,FHA,VA Loan
- Ownership: Fee Simple
- Total actual rent: 0
- Road surface type: Paved
Price history
| Date | Event | Price |
|---|---|---|
| 3/15/2024 | Sold | $480,000-2.8%$197/sqft |
Source:  Stellar MLS #S5099062 Report a problem Stellar MLS #S5099062 Report a problem | ||
| 2/26/2024 | Pending sale | $493,900$203/sqft |
Source: Stellar MLS #S5099062 Report a problem | ||
| 2/24/2024 | Price change | $493,900-0.2%$203/sqft |
Source: Stellar MLS #S5099062 Report a problem | ||
| 2/20/2024 | Price change | $495,000-1%$203/sqft |
Source: Stellar MLS #S5099062 Report a problem | ||
| 2/7/2024 | Listed for sale | $500,000+5.3%$205/sqft |
Source: Stellar MLS #S5099062 Report a problem | ||
| 2/18/2022 | Sold | $475,000-2.2%$195/sqft |
Source: Public Record Report a problem | ||
| 1/22/2022 | Pending sale | $485,900$199/sqft |
Source: Stellar MLS #S5059476 Report a problem | ||
| 12/8/2021 | Price change | $485,900-6.5%$199/sqft |
Source: Stellar MLS #S5059476 Report a problem | ||
| 11/26/2021 | Listed for sale | $519,900+47%$213/sqft |
Source: Stellar MLS #S5059476 Report a problem | ||
| 5/31/2019 | Sold | $353,600$145/sqft |
Source: Public Record Report a problem | ||
Public tax history
| Year | Property taxes | Tax assessment |
|---|---|---|
| 2025 | $7,198 +46.7% | $401,900 +0.3% |
| 2024 | $4,907 +2.5% | $400,800 +3.1% |
| 2023 | $4,788 -24.6% | $388,600 +10.3% |
| 2022 | $6,353 +124.3% | $352,300 +37.9% |
| 2021 | $2,833 +0.9% | $255,400 -0.3% |
| 2020 | $2,806 +282.4% | $256,100 +540.3% |
| 2019 | $734 | $40,000 +14.3% |
| 2018 | $734 +10.3% | $35,000 +400% |
| 2017 | $665 | $7,000 |
Find assessor info on the county website
Neighborhood: 34772
Nearby homes
- $439,4004 bd3 ba2.5k sqft3669 Vega Creek Dr, Saint Cloud, FL 34772Off Market

- $445,6004 bd3 ba2.5k sqft3665 Vega Creek Dr, Saint Cloud, FL 34772Off Market
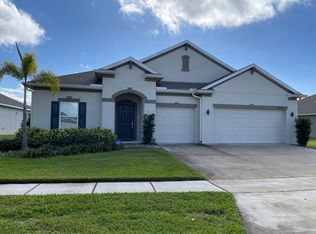
- $434,6004 bd3 ba2.4k sqft3671 Vega Creek Dr, Saint Cloud, FL 34772Off Market
- $389,4004 bd2 ba1.9k sqft3803 Cabo Rojo Dr, Saint Cloud, FL 34772Off Market
- $450,0004 bd3 ba2.6k sqft3661 Vega Creek Dr, Saint Cloud, FL 34772Off Market
- $396,9004 bd2 ba1.9k sqft3802 Cabo Rojo Dr, Saint Cloud, FL 34772Off Market
- $380,8004 bd2 ba1.9k sqft3805 Cabo Rojo Dr, Saint Cloud, FL 34772Off Market
- $459,0004 bd3 ba2.8k sqft3675 Vega Creek Dr, Saint Cloud, FL 34772Off Market
Nearby schools
GreatSchools rating
- 9/10CANOE CREEK K-8-0991Grades: PK-8Distance: 0.4 mi
- 4/10St. Cloud High SchoolGrades: PK,9-12Distance: 3.6 mi
Schools provided by the listing agent
- Elementary: Canoe Creek K-8
- Middle: Canoe Creek K-8
- High: Harmony High
Source: Stellar MLS. This data may not be complete. We recommend contacting the local school district to confirm school assignments for this home.
Get a cash offer in 3 minutes
Find out how much your home could sell for in as little as 3 minutes with a no-obligation cash offer.
Estimated market value
$469,900
Get a cash offer in 3 minutes
Find out how much your home could sell for in as little as 3 minutes with a no-obligation cash offer.
Estimated market value
$469,900
- Florida
- Osceola County
- Saint Cloud
- 34772
- 3667 VEGA CREEK DRIVE
Nearby cities
Nearby neighborhoods
Nearby zip codes
Other Saint Cloud Topics
