Welcome to this perfectly situated single family home with an ENORMOUS private side yard and 108 ft of frontage with a brand new fence in this prime Irving Park location! This stunning home sits on an oversized, corner lot with the perfect front porch on the beautiful treelined street. The main level features an open concept with a cozy wood burning fireplace in the living room that transitions to a dedicated dining area with a stylish light fixture. Immediately off of Chef's kitchen there is a sliding door that leads directly to the MASSIVE side yard which creates the perfect entertaining space. The outdoor side yard is un-matched and beautifully landscaped with tons of space for activities and all of your backyard ideas. There's a large concrete patio perfect for a fire pit, outdoor furniture and grill making for the perfect summer night. This yard is truly one of a kind and is an outdoor oasis that you just don't find in the city. The kitchen is highlighted with stainless steel Maytag appliance package, white quartz countertops, white cabinets with black accented hardware, and custom accented exterior vented range hood. This main level layout also includes the ideal guest suite with a full bathroom including a walk-in shower, designer quality tile work, wood accented vanity, and glass shower door. No detail was spared with recessed cove lighting, white oak hardwood floors, high ceilings, and beautiful windows throughout that allow for great natural light. The second level features 3 bedrooms and 2 full bathrooms including a primary suite that has a walk-in closet, and spa-esq ensuite bathroom with custom tile work, double vanity, huge walk-in, rain head shower, and a window that overlooks the beautifully landscaped side yard. The finished lower level includes a full drain-tile system, new carpet, large open space for entertaining, half bathroom, and laundry hook up area with tons of storage. The prime Irving Park location allows for easy access to great restaurants like Smoque BBQ, bars, coffee shops, Independence Park, public transportation including the Metra and Blue Line train as well as easy highway access. The home is complete with a one car garage and a separate gated pad that can accommodate 2 additional cars.
Closed
$745,000
3667 W Belle Plaine Ave, Chicago, IL 60618
4beds
--sqft
Single Family Residence
Built in ----
-- sqft lot
$837,500 Zestimate®
$--/sqft
$4,309 Estimated rent
Home value
$837,500
$796,000 - $888,000
$4,309/mo
Zestimate® history
Owner options
List your home for rent
$4,309/mo
Rent Zestimate®
Find your next renter with Zillow Rental Manager. Plus, with online applications, you can quickly screen prospective tenants – for free.
$4,309/mo
Rent Zestimate®
Refinance and save
$5,296/mo
Est. payment
Refinancing to a lower rate could help reduce your monthly payments and save thousands over the life of the loan.
$5,296/mo
Est. payment
Explore your selling options
Work with a Zillow partner agent
Leverage their expertise and Zillow's premium Showcase listings to get your home seen by more buyers.
Get startedList with your own agent
Get your home in front of millions of buyers by listing it on Zillow.
Learn how to do itSell it yourself
Take full control of how buyers see your home on Zillow by listing For Sale by Owner (FSBO).
List your homeWhat's special
Zillow last checked:
Listing updated:
Listed by:
Keith Brand 312-642-1400,
Berkshire Hathaway HomeServices Chicago
Bought with:
Ariel Pang
The Apartment Source
Source: MRED as distributed by MLS GRID,MLS#: 12081764
Facts & features
Interior
Bedrooms & bathrooms
- Bedrooms: 4
- Bathrooms: 4
- Full bathrooms: 3
- 1/2 bathrooms: 1
Rooms
- Room types: No additional rooms
Primary bedroom
- Features: Flooring (Hardwood), Window Treatments (Double Pane Windows), Bathroom (Full)
- Level: Second
- Area: 182 Square Feet
- Dimensions: 14X13
Bedroom 2
- Features: Flooring (Hardwood), Window Treatments (Double Pane Windows)
- Level: Third
- Area: 176 Square Feet
- Dimensions: 16X11
Bedroom 3
- Features: Flooring (Hardwood), Window Treatments (Double Pane Windows)
- Level: Second
- Area: 72 Square Feet
- Dimensions: 8X9
Bedroom 4
- Features: Flooring (Hardwood), Window Treatments (Double Pane Windows)
- Level: Main
- Area: 108 Square Feet
- Dimensions: 9X12
Dining room
- Features: Flooring (Hardwood), Window Treatments (Double Pane Windows)
- Level: Main
- Area: 140 Square Feet
- Dimensions: 10X14
Family room
- Features: Flooring (Carpet), Window Treatments (Double Pane Windows)
- Level: Basement
- Area: 481 Square Feet
- Dimensions: 13X37
Kitchen
- Features: Kitchen (Island, Custom Cabinetry, SolidSurfaceCounter, Updated Kitchen), Flooring (Hardwood), Window Treatments (Double Pane Windows)
- Level: Main
- Area: 280 Square Feet
- Dimensions: 14X20
Laundry
- Features: Flooring (Other)
- Level: Basement
- Area: 136 Square Feet
- Dimensions: 8X17
Living room
- Features: Flooring (Hardwood), Window Treatments (Bay Window(s), Double Pane Windows)
- Level: Main
- Area: 160 Square Feet
- Dimensions: 10X16
Heating
- Natural Gas
Cooling
- Central Air
Appliances
- Included: Range, Microwave, Dishwasher, High End Refrigerator, Freezer, Washer, Dryer, Disposal, Stainless Steel Appliance(s), Range Hood, Gas Cooktop, Gas Water Heater
- Laundry: Gas Dryer Hookup, Laundry Closet
Features
- 1st Floor Bedroom, Walk-In Closet(s), Open Floorplan, Dining Combo, Replacement Windows
- Flooring: Hardwood, Carpet
- Windows: Replacement Windows, Screens
- Basement: Finished,Rec/Family Area,Storage Space,Full
- Number of fireplaces: 1
- Fireplace features: Wood Burning, Living Room
Interior area
- Total structure area: 0
Property
Parking
- Total spaces: 1
- Parking features: Concrete, Off Alley, Garage Door Opener, On Site, Garage Owned, Detached, Garage
- Garage spaces: 1
- Has uncovered spaces: Yes
Accessibility
- Accessibility features: No Disability Access
Features
- Stories: 2
- Patio & porch: Patio
- Fencing: Fenced,Wood
Lot
- Dimensions: 108 X 90 X 10 X 141
- Features: Corner Lot, Pie Shaped Lot
Details
- Additional structures: Garage(s)
- Parcel number: 13143320170000
- Special conditions: List Broker Must Accompany
- Other equipment: Sump Pump
Construction
Type & style
- Home type: SingleFamily
- Architectural style: Colonial,Traditional
- Property subtype: Single Family Residence
Materials
- Aluminum Siding
- Roof: Asphalt
Condition
- New construction: No
- Major remodel year: 2024
Utilities & green energy
- Electric: Circuit Breakers, 100 Amp Service
- Sewer: Public Sewer
- Water: Lake Michigan, Public
Community & HOA
Community
- Features: Curbs, Sidewalks, Street Lights
- Security: Carbon Monoxide Detector(s)
HOA
- Services included: None
Location
- Region: Chicago
Financial & listing details
- Tax assessed value: $730,000
- Annual tax amount: $9,201
- Date on market: 6/14/2024
- Listing terms: Conventional
- Ownership: Fee Simple
Price history
| Date | Event | Price |
|---|---|---|
| 7/25/2024 | Sold | $745,000-0.7% |
Source:  MRED as distributed by MLS GRID #12081764 Report a problem MRED as distributed by MLS GRID #12081764 Report a problem | ||
| 6/25/2024 | Contingent | $749,900 |
Source: MRED as distributed by MLS GRID #12081764 Report a problem | ||
| 6/14/2024 | Listed for sale | $749,900+154.2% |
Source: MRED as distributed by MLS GRID #12081764 Report a problem | ||
| 1/9/2024 | Sold | $295,000-11.4% |
Source: MRED as distributed by MLS GRID #11927055 Report a problem | ||
| 12/8/2023 | Pending sale | $333,000 |
Source: MRED as distributed by MLS GRID #11927055 Report a problem | ||
| 11/8/2023 | Listed for sale | $333,000+85% |
Source: MRED as distributed by MLS GRID #11927055 Report a problem | ||
| 12/6/2022 | Sold | $180,000+26.8% |
Source: Public Record Report a problem | ||
| 12/23/1996 | Sold | $142,000 |
Source: Public Record Report a problem | ||
Public tax history
| Year | Property taxes | Tax assessment |
|---|---|---|
| 2024 | $14,715 +63.5% | $73,000 +71.8% |
| 2023 | $8,999 -2.2% | $42,500 -11.5% |
| 2022 | $9,202 +2.1% | $47,999 |
| 2021 | $9,012 +37.9% | $47,999 +48.4% |
| 2020 | $6,536 -0.3% | $32,340 -10% |
| 2019 | $6,552 +1.7% | $35,934 |
| 2018 | $6,440 +3.2% | $35,934 +11.3% |
| 2017 | $6,243 +4.3% | $32,281 |
| 2016 | $5,985 +9.7% | $32,281 |
| 2015 | $5,454 +18.9% | $32,281 +18.7% |
| 2014 | $4,585 +2.3% | $27,190 |
| 2013 | $4,483 +1.2% | $27,190 |
| 2012 | $4,431 -8.9% | $27,190 -20.2% |
| 2011 | $4,867 +48.5% | $34,074 |
| 2010 | $3,277 +14% | $34,074 |
| 2009 | $2,874 +2.8% | $34,074 -8.1% |
| 2008 | $2,796 +3.2% | $37,076 |
| 2007 | $2,709 -15.4% | $37,076 |
| 2006 | $3,202 +13% | $37,076 +50.5% |
| 2005 | $2,834 +1.9% | $24,642 |
| 2004 | $2,781 +4.5% | $24,642 |
| 2003 | $2,663 -5.4% | $24,642 +40.9% |
| 2002 | $2,815 +5.1% | $17,491 |
| 2001 | $2,678 +3.9% | $17,491 |
| 2000 | $2,577 +17.4% | $17,491 +30.4% |
| 1999 | $2,195 | $13,416 |
Find assessor info on the county website
Neighborhood: Irving Park
Nearby homes
- $520,9004 bd2 ba1.8k sqft3663 W Belle Plaine Ave, Chicago, IL 60618Off Market
- $---- bd1 ba400 sqft4059 N Elston Ave APT 2B, Chicago, IL 60618Off Market

- $---- bd1 ba-- sqft4059 N Elston Ave APT 1B, Chicago, IL 60618Off Market

- $--1 bd1 ba625 sqft4059 N Elston Ave #3A, Chicago, IL 60618Off Market
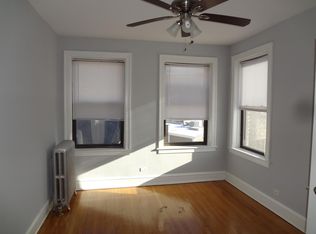
- $---- bd1 ba-- sqft4059 N Elston Ave APT 3B, Chicago, IL 60618Off Market
- $--1 bd1 ba-- sqft4059 N Elston Ave APT 1A, Chicago, IL 60618Off Market
- $---- bd1 ba400 sqft4059 N Elston Ave FL 2ND, Chicago, IL 60618Off Market
- $--2 bd1 ba1.3k sqft3659 W Belle Plaine Ave #1, Chicago, IL 60618Off Market
Nearby schools
GreatSchools rating
- 6/10Murphy Elementary SchoolGrades: PK-8Distance: 0.4 mi
- 1/10Roosevelt High SchoolGrades: 9-12Distance: 0.8 mi
Schools provided by the listing agent
- District: 299
Source: MRED as distributed by MLS GRID. This data may not be complete. We recommend contacting the local school district to confirm school assignments for this home.
Get a cash offer in 3 minutes
Find out how much your home could sell for in as little as 3 minutes with a no-obligation cash offer.
Estimated market value
$837,500
Get a cash offer in 3 minutes
Find out how much your home could sell for in as little as 3 minutes with a no-obligation cash offer.
Estimated market value
$837,500
- Illinois
- Cook County
- Chicago
- 60618
- Irving Park
- 3667 W Belle Plaine Ave
Nearby cities
Nearby neighborhoods
Nearby zip codes
Other Chicago Topics
