Welcome to this charming, move-in-ready rambler in the highly sought-after, walkable heart of Robbinsdale. Main floor primary suite with full bathroom. Front porch for extended space for storage. Features a finished lower level with an additional recreation room, bedroom, and bathroom for privacy. This perfectly extends your living space. Enjoy your morning coffee in the bright and private rear detached enclosed patio. Home is completed with a one-car garage, this gem offers unbeatable convenience just a short stroll from local parks, dining, and shops. Lakeview Terrace Park, Crystal Lake, and numerous restaurants just steps away.
Active
Price cut: $5K (10/8)
$234,990
3667 W Broadway Ave, Robbinsdale, MN 55422
2beds
956sqft
Single Family
Built in 1945
5,662 Square Feet Lot
$235,500 Zestimate®
$246/sqft
$-- HOA
What's special
- 24 days
- 986
- 123
Zillow last checked:
Listing updated:
Listed by:
Katheryn E Congdon 218-410-5015,
HOMESTEAD ROAD
Source: NorthstarMLS as distributed by MLS GRID,MLS#: 7144782
Facts & features
Interior
Bedrooms & bathrooms
- Bedrooms: 2
- Bathrooms: 2
- Full bathrooms: 1
- 3/4 bathrooms: 1
Bedroom
- Level: Main
- Area: 144 Square Feet
- Dimensions: 12x12
Bedroom 2
- Level: Lower
- Area: 130 Square Feet
- Dimensions: 13x10
Primary bathroom
- Level: Main
- Area: 45 Square Feet
- Dimensions: 9x5
Bathroom
- Level: Lower
- Area: 72 Square Feet
- Dimensions: 9x8
Kitchen
- Level: Main
- Area: 104 Square Feet
- Dimensions: 13x8
Laundry
- Level: Lower
Living room
- Level: Main
- Area: 168 Square Feet
- Dimensions: 14x12
Porch
- Level: Main
- Area: 81 Square Feet
- Dimensions: 9x9
Recreation room
- Level: Lower
- Area: 156 Square Feet
- Dimensions: 13x12
Heating
- Forced Air
Cooling
- Central Air
Appliances
- Included: Dishwasher, Dryer, Microwave, Range, Refrigerator, Stainless Steel Appliance(s), Washer
- Laundry: In Basement, Lower Level, Laundry Room
Features
- Basement: Daylight,Finished,Full
- Has fireplace: No
Interior area
- Total structure area: 1,232
- Total interior livable area: 956 sqft
- Finished area above ground: 616
- Finished area below ground: 340
Property
Parking
- Total spaces: 1
- Parking features: Detached Garage, Concrete, Electric, Garage Door Opener
- Garage spaces: 1
- Has uncovered spaces: Yes
Accessibility
- Accessibility features: None
Features
- Levels: One
- Stories: 1
- Patio & porch: Enclosed, Porch, Rear Porch
Lot
- Size: 5,662 Square Feet
- Dimensions: 40' x 142' x 40' x 142'
Details
- Foundation area: 616
- Parcel number: 0602924440034
- Zoning description: Residential-Single Family
Construction
Type & style
- Home type: SingleFamily
- Property subtype: Single Family
Condition
- New construction: No
- Year built: 1945
Utilities & green energy
- Gas: Natural Gas
- Sewer: City Sewer/Connected
- Water: City Water/Connected
Community & HOA
Community
- Subdivision: Crystal Lake Heights
HOA
- Has HOA: No
Location
- Region: Robbinsdale
Financial & listing details
- Price per square foot: $246/sqft
- Tax assessed value: $215,800
- Annual tax amount: $3,158
- Date on market: 9/22/2026
- Road surface type: Paved
Estimated market value
$235,500
$224,000 - $247,000
$2,032/mo
Price history
| Date | Event | Price |
|---|---|---|
| 10/8/2026 | Price change | $234,990-2.1%$246/sqft |
Source:  NorthstarMLS as distributed by MLS GRID #7144782 Report a problem NorthstarMLS as distributed by MLS GRID #7144782 Report a problem | ||
| 10/2/2026 | Price change | $239,990-4%$251/sqft |
Source: NorthstarMLS as distributed by MLS GRID #7144782 Report a problem | ||
| 9/24/2026 | Listed for sale | $249,990+204.5%$261/sqft |
Source: NorthstarMLS as distributed by MLS GRID #7144782 Report a problem | ||
| 4/11/2014 | Sold | $82,101+3.3%$86/sqft |
Source:  Lake Superior Area Realtors as distributed by MLS GRID #2141951 Report a problem Lake Superior Area Realtors as distributed by MLS GRID #2141951 Report a problem | ||
| 2/28/2014 | Pending sale | $79,500$83/sqft |
Source: The Realty House #4449279 Report a problem | ||
| 2/20/2014 | Listed for sale | $79,500-26.6%$83/sqft |
Source: The Realty House #4449279 Report a problem | ||
| 8/6/2013 | Sold | $108,369-34.3%$113/sqft |
Source: Public Record Report a problem | ||
| 2/8/2007 | Sold | $164,900$172/sqft |
Source: Public Record Report a problem | ||
Public tax history
| Year | Property taxes | Tax assessment |
|---|---|---|
| 2026 | $4,780 +17.7% | $215,800 -4% |
| 2025 | $4,060 +7.1% | $224,800 +5.6% |
| 2024 | $3,790 +44.5% | $212,900 +0.9% |
| 2023 | $2,623 +21.2% | $210,900 +1.9% |
| 2022 | $2,164 +10.9% | $207,000 +24% |
| 2021 | $1,951 -2.3% | $167,000 +10.6% |
| 2020 | $1,997 +2.4% | $151,000 -1.9% |
| 2019 | $1,951 -2.3% | $154,000 +23.2% |
| 2018 | $1,997 +39.3% | $125,000 +13.6% |
| 2017 | $1,434 +2.6% | $110,000 +31% |
| 2016 | $1,398 +38.1% | $84,000 -8.7% |
| 2015 | $1,012 -11.9% | $92,000 -5.2% |
| 2014 | $1,149 -17.4% | $97,000 -4.9% |
| 2013 | $1,391 -9.2% | $102,000 -9.7% |
| 2012 | $1,532 -9.3% | $113,000 -6.6% |
| 2011 | $1,689 -15.1% | $121,000 -20.4% |
| 2010 | $1,990 +2% | $152,000 -2.6% |
| 2009 | $1,952 +35.7% | $156,000 +51.3% |
| 2006 | $1,438 +10.7% | $103,100 +14.9% |
| 2005 | $1,300 +6.1% | $89,700 +18% |
| 2004 | $1,225 +7.1% | $76,000 +16% |
| 2002 | $1,144 -18% | $65,500 |
| 2001 | $1,396 | -- |
Find assessor info on the county website
Monthly payment
Est. payment
Payment breakdown
Explore the cost of this home by adjusting the details. Changes won't be saved.Climate risks
Neighborhood: 55422
- $330,3004 bd3 ba2.2k sqft3657 W Broadway Ave, Robbinsdale, MN 55422Off Market
- $312,2004 bd2 ba2.1k sqft3653 W Broadway Ave, Robbinsdale, MN 55422Off Market
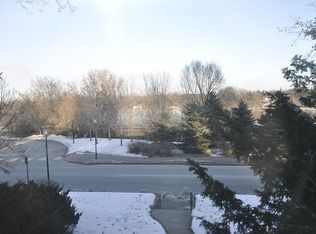
- $--2 bd1 ba1.1k sqft3653 W Broadway Ave #UPPER1, Minneapolis, MN 55422Off Market
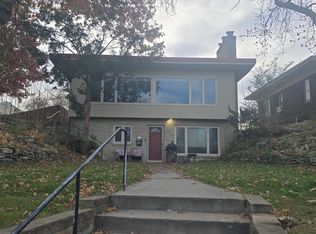
- $460,1004 bd2 ba1.6k sqft3652 Hubbard Ave N, Robbinsdale, MN 55422Off Market
Similar homes
- $--3 bd1 ba874 sqft1405 Gettysburg Ave N, Golden Valley, MN 55427Auction
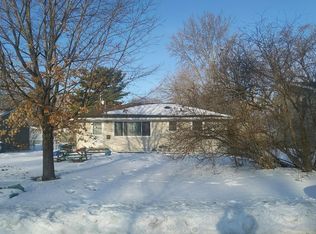 Auction.com 2
 - $--2 bd1 ba1.1k sqft3743 Queen Ave N, Minneapolis, MN 55412Auction
 Auction.com 2
 - $--3 bd1 ba1.2k sqft2106 Ericon Dr, Brooklyn Center, MN 55430Auction
 Auction.com 2
 - $--2 bd1 ba1k sqft3425 75th Ave N, Brooklyn Park, MN 55443Auction
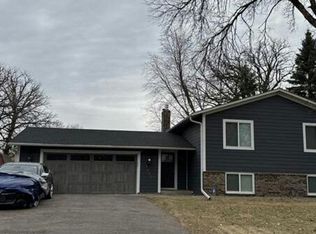 Auction.com 2
 - $269,9003 bd2 ba812 sqft4245 Welcome Ave N, Crystal, MN 55422For Sale
 MLS ID #7079788, Emeka G Okeakpu, Bridge Realty, LLC. NorthstarMLS as distributed by MLS GRID
 - $170,9003 bd1 ba1k sqft3555 Thomas Ave N, Minneapolis, MN 55412For SaleMLS ID #7159567, Daniel Yesnes, National Realty Guild. NorthstarMLS as distributed by MLS GRID
