Skip main navigation
Off market
  • $493,900

    3667 Woods Edge Way, De Pere, WI 54115

    2beds
    1,890sqft
    SingleFamily
    Built in 2015
    0.33 Acres Lot
    $493,900 Zestimate®
    $261/sqft
    $2,846 Estimated rent

    Home value

    $493,900

    $469,000 - $519,000

    $2,846/mo

    Zestimate® history
    Loading
    Loading...

    Owner options

    List your home for rent

    $2,846/mo

    Rent Zestimate®

    Find your next renter with Zillow Rental Manager. Plus, with online applications, you can quickly screen prospective tenants – for free.

    Learn more

    $2,846/mo

    Rent Zestimate®

    Refinance and save

    $2,603/mo

    Est. payment

    Refinancing to a lower rate could help reduce your monthly payments and save thousands over the life of the loan.

    See today's rates

    $2,603/mo

    Est. payment

    Explore your selling options

    Work with a Zillow partner agent

    Leverage their expertise and Zillow's premium Showcase listings to get your home seen by more buyers.

    Get started

    List with your own agent

    Get your home in front of millions of buyers by listing it on Zillow.

    Learn how to do it

    Sell it yourself

    Take full control of how buyers see your home on Zillow by listing For Sale by Owner (FSBO).

    List your home

    What's special

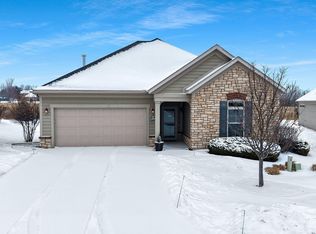
    Awesome hard to find in Woods Edge planned community. Hassle free living in this free standing home w/o grass cutting or snow removal. Open concept between the huge granite island kitch, dinette to elevated deck and patio, great rm w/adjacent sunroom and all w/views of the serene wooded/open setting. Split BR design w/master features a huge bath and walk-in closet. The exposed LL is ready for your expansion w/rough-in for a full bath. $210 per mo Assn fees also includes clubhouse, work-out facility and pool. Near Sand Acres Park, Highland Ridge Golf Club and minutes to W De Pere amenities!

    This property is off market, which means it's not currently listed for sale or rent on Zillow. This may be different from what's available on other websites or public sources.

    Facts & features

    Interior

    Bedrooms & bathrooms
    • Bedrooms: 2
    • Bathrooms: 2
    • Full bathrooms: 2
    • Main level bathrooms: 2
    Heating
    • Forced air, Gas
    Cooling
    • Central
    Appliances
    • Included: Dishwasher, Garbage disposal, Microwave, Range / Oven, Refrigerator
    • Laundry: Main Level
    Features
    • Kitchen Island, Pantry, Walk-In Closet(s), Master Downstairs, Split Bedroom, Walk-In Shower, At Least 1 Bathtub
    • Basement: Full, 8Ft+ Ceiling, Full Sz Windows Min 20x24, Bath/Stubbed
    • Fireplace features: Gas, 1 Fireplace
    Interior area
    • Total interior livable area: 1,890 sqft
    • Finished area below ground: 0

    Property

    Parking
    • Total spaces: 2
    • Parking features: Garage - Attached
    Features
    • Patio & porch: Deck, Patio
    • Exterior features: Stone, Cement / Concrete
    Lot
    • Size: 0.33 Acres
    Details
    • Additional structures: Garage(s)
    • Parcel number: VA1428
    • Zoning description: Residential
    • Wooded area: 0

    Construction

    Type & style
    • Home type: SingleFamily
    • Architectural style: Ranch, 1 STORY
    Condition
    • Year built: 2015

    Utilities & green energy

    • Gas: Natural Gas
    • Sewer: Public Sewer
    • Water: Public
    • Utilities for property: Natural Gas Connected, Water Connected, Sewer Connected

    Community & neighborhood

    Location
    • Region: De Pere

    Other

    Other facts
    • Sewer: Public Sewer
    • WaterSource: Public
    • Heating: Forced Air
    • Appliances: Dishwasher, Refrigerator, Disposal, Oven/Range
    • FireplaceYN: true
    • ArchitecturalStyle: Ranch, 1 STORY
    • GarageYN: true
    • AttachedGarageYN: true
    • ZoningDescription: Residential
    • ExteriorFeatures: Deck, Patio
    • HeatingYN: true
    • Utilities: Natural Gas Connected, Water Connected, Sewer Connected
    • PatioAndPorchFeatures: Deck, Patio
    • CoolingYN: true
    • Basement: Full, 8Ft+ Ceiling, Full Sz Windows Min 20x24, Bath/Stubbed
    • FireplaceFeatures: Gas, 1 Fireplace
    • FireplacesTotal: 1
    • ConstructionMaterials: Stone, Fiber Cement
    • LeaseAmountFrequency: Annually
    • InteriorFeatures: Kitchen Island, Pantry, Walk-In Closet(s), Master Downstairs, Split Bedroom, Walk-In Shower, At Least 1 Bathtub
    • Exclusions: Seller's Personal Property
    • Gas: Natural Gas
    • MainLevelBathrooms: 2
    • FarmLandAreaUnits: Square Feet
    • ParkingFeatures: No Garage, Attached, Garage, Garage Door Opener, Concrete
    • CoveredSpaces: 2
    • YearBuiltSource: Assessor
    • CurrentUse: Residential, Ranch
    • Cooling: Central Air
    • OpenParkingYN: true
    • OtherStructures: Garage(s)
    • PossibleUse: Residential, Ranch
    • BelowGradeFinishedArea: 0
    • PastureArea: 0
    • LaundryFeatures: Main Level
    • RoomMasterBedroomFeatures: Walk-In Closet(s), Master Bed 1st Floor
    • CultivatedArea: 0
    • WoodedArea: 0
    • FoundationDetails: Poured Concrete
    • RoomBedroom2Level: Main
    • RoomKitchenLevel: Main
    • RoomLivingRoomLevel: Main
    • RoomMasterBedroomLevel: Main
    • Inclusions: Dishwasher, Microwave, Range, Window Blinds, garage remotes, Refrigerator in Lower Level, all as-is
    • AboveGradeFinishedAreaSource: Assessor/Public Record
    • BelowGradeFinishedAreaSource: Assessor/Public Record
    • LivingAreaSource: Assessor/Public Record
    • FuelExpense: NaN
    • MaintenanceExpense: NaN
    • NumberOfBuildings: NaN
    • OtherExpense: NaN
    • ProfessionalManagementExpense: NaN
    • RoomMasterBathroomFeatures: Master Bath Full, Master Walk-in Shower, Master Bath 1st Fl
    • MlsStatus: Active

    Price history

    DateEventPrice
    4/17/2020Sold$320,000+0.1%$169/sqft
    Source: RANW as distributed by MLS GRID #50218679 Report a problem
    3/10/2020Listed for sale$319,800+6.4%$169/sqft
    Source: REALTORS Association of Northeast Wisconsin #50218679 Report a problem
    8/29/2015Sold$300,658$159/sqft
    Source: RANW as distributed by MLS GRID #50123314 Report a problem

    Public tax history

    YearProperty taxesTax assessment
    2024$6,780 +8.4%$408,500
    2023$6,252 +2.2%$408,500 +28.4%
    2022$6,116 -3.7%$318,100
    2021$6,354 +1.4%$318,100 +9.5%
    2020$6,268 +1.7%$290,600
    2019$6,163 +13.4%$290,600
    2018$5,435 -6.3%$290,600 +1.9%
    2017$5,804 +0.2%$285,300
    2016$5,793 +1308.2%$285,300 +1326.5%
    2015$411 $20,000
    2014-- $20,000

    Find assessor info on the county website

    Neighborhood: 54115

    Nearby schools

    GreatSchools rating
    Schools provided by the listing agent
    • District: West De Pere

    Source: The MLS. This data may not be complete. We recommend contacting the local school district to confirm school assignments for this home.

    Get pre-qualified for a loan
    At Zillow Home Loans, we can pre-qualify you in as little as 5 minutes with no impact to your credit score.

    An equal housing lender. NMLS #10287.

    Sell for more on Zillow
    Get a Zillow Showcase℠ listing at no additional cost and you could sell for .
    $493,900
    2% more
    +$9,878
    With Zillow Showcase(estimated)
    $503,778