Skip main navigation
Off market
  • $1,008,000

    36671 Forest Trl, Elizabeth, CO 80107

    4beds
    2,620sqft
    SingleFamily
    Built in 1988
    7.27 Acres Lot
    $1,008,000 Zestimate®
    $385/sqft
    $3,700 Estimated rent

    Home value

    $1,008,000

    $937,000 - $1.09M

    $3,700/mo

    Zestimate® history
    Loading
    Loading...

    Owner options

    List your home for rent

    $3,700/mo

    Rent Zestimate®

    Find your next renter with Zillow Rental Manager. Plus, with online applications, you can quickly screen prospective tenants – for free.

    Learn more

    $3,700/mo

    Rent Zestimate®

    Refinance and save

    $5,726/mo

    Est. payment

    Refinancing to a lower rate could help reduce your monthly payments and save thousands over the life of the loan.

    See today's rates

    $5,726/mo

    Est. payment

    Explore your selling options

    Work with a Zillow partner agent

    Leverage their expertise and Zillow's premium Showcase listings to get your home seen by more buyers.

    Get started

    List with your own agent

    Get your home in front of millions of buyers by listing it on Zillow.

    Learn how to do it

    Sell it yourself

    Take full control of how buyers see your home on Zillow by listing For Sale by Owner (FSBO).

    List your home

    What's special

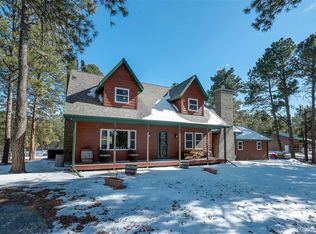
    The Pines! Just 10 Min To Shopping In Downtown Elizabeth, 40 Mins To DTC & 1 Hr To CO Sprs! Bring Your Horses - This 2 Story COMPLETELY & FULLY Remodeled Up Dated Property Consists Of Over 7+ Beautifully Treed Acres, Titled Front Porch, 5 Car Garage W/Xlrg WorkShop. The Main Level Boasts Living & Dining Areas, New Coretec Wood Flrs & Carpet, New Awesome Gourmet Kitch W/ HUGE Island & Eating Space, Stone Wall W/Fire Pl, 6 Burner Professional Gas Range W/Convection Oven, Griddle, Hood & POT FILLER, All New Kitchen Appliances & Built In Microwave Stays, Opens Onto Lrg Deck. New Media Rm W/ Stone Wall & Fire Place Opens to Patio. Up Stairs Hosts Lrg Master Suite W/Custom Built Closets by Design & Bath Opens to Deck, 2 Secondary Bed' Rms W/Custom Closets by Design, 2 Baths & New Carpet Upstairs. Lower Level Has HUGE Laundry Rm & Craft Rm W/Utility Sink & New Shelving, 4th Bath & Family Rm That Opens Onto a HUGE 1200+ PLUS Sq Ft Patio W/ Fire Pit, Gas Hook Up, Eating Area, and GREAT VIEWS!!

    This property is off market, which means it's not currently listed for sale or rent on Zillow. This may be different from what's available on other websites or public sources.

    Facts & features

    Interior

    Bedrooms & bathrooms
    • Bedrooms: 4
    • Bathrooms: 5
    • Full bathrooms: 2
    • 3/4 bathrooms: 1
    • 1/2 bathrooms: 2
    Heating
    • Forced air, Gas
    Cooling
    • Central
    Appliances
    • Included: Dishwasher, Dryer, Garbage disposal, Microwave, Range / Oven, Refrigerator, Washer
    • Laundry: Sink
    Features
    • Kitchen Island, Pantry, Vaulted Ceiling(s), Breakfast Nook, Eat-in Kitchen, Built-in Features, Wired for Data, Open Floorplan, Master Suite, Five Piece Bath, Smoke Free, Solid Surface Counters, Block Counters, Butcher Counters
    • Flooring: Carpet, Hardwood
    • Windows: Double Pane Windows, Window Coverings
    • Basement: Finished
    • Has fireplace: Yes
    • Fireplace features: Gas, Family Room, Gas Log, Kitchen
    Interior area
    • Total interior livable area: 2,620 sqft
    • Finished area below ground: 259.00

    Property

    Parking
    • Parking features: Garage - Detached
    Features
    • Patio & porch: Deck, Patio, Front Porch
    • Exterior features: Stone, Wood, Cement / Concrete
    • Fencing: Full, Fenced Pasture
    Lot
    • Size: 7.27 Acres
    • Features: Cul-de-Sac, Sloped, Open Lot, Rolling Slope, Landscaped, Many Trees
    • Residential vegetation: Wooded, Heavily Wooded, Natural State, Pine, Pinon Pines
    Details
    • Parcel number: 7433201007
    • Zoning description: RA-1
    • Other equipment: Home Theater

    Construction

    Type & style
    • Home type: SingleFamily
    • Architectural style: Contemporary
    Materials
    • Wood
    • Roof: Composition
    Condition
    • Year built: 1988

    Utilities & green energy

    • Sewer: Septic Tank
    • Water: Well

    Community & neighborhood

    Security
    • Security features: Smoke Detector(s)
    Location
    • Region: Elizabeth

    HOA & financial

    HOA
    • Has HOA: Yes
    • HOA fee: $6 monthly

    Other

    Other facts
    • Flooring: Wood, Carpet
    • Sewer: Septic Tank
    • Heating: Forced Air, Natural Gas
    • WaterSource: Well
    • Appliances: Dishwasher, Refrigerator, Disposal, Convection Oven, Dryer, Microwave, Washer, Warming Drawer, Self Cleaning Oven, Range Hood, Oven
    • AssociationYN: true
    • FireplaceYN: true
    • Basement: Finished, Full, Walk-Out Access, Interior Entry, Exterior Entry
    • HorseYN: true
    • HeatingYN: true
    • PatioAndPorchFeatures: Deck, Patio, Front Porch
    • CoolingYN: true
    • FireplaceFeatures: Gas, Family Room, Gas Log, Kitchen
    • FireplacesTotal: 2
    • RoomsTotal: 17
    • ConstructionMaterials: Frame, Stone, Concrete, Wood Siding
    • Roof: Composition
    • WindowFeatures: Double Pane Windows, Window Coverings
    • ExteriorFeatures: Balcony, Playground, Gas Grill, Rain Gutters, Private Yard
    • LotFeatures: Cul-de-Sac, Sloped, Open Lot, Rolling Slope, Landscaped, Many Trees
    • ArchitecturalStyle: Contemporary
    • InteriorFeatures: Kitchen Island, Pantry, Vaulted Ceiling(s), Breakfast Nook, Eat-in Kitchen, Built-in Features, Wired for Data, Open Floorplan, Master Suite, Five Piece Bath, Smoke Free, Solid Surface Counters, Block Counters, Butcher Counters
    • RentIncludes: Water
    • CoveredSpaces: 0
    • Vegetation: Wooded, Heavily Wooded, Natural State, Pine, Pinon Pines
    • Cooling: Central Air
    • ParkingFeatures: Off Street
    • StructureType: House
    • SecurityFeatures: Smoke Detector(s)
    • Fencing: Full, Fenced Pasture
    • OtherEquipment: Home Theater
    • LaundryFeatures: Sink
    • ZoningDescription: RA-1
    • BelowGradeFinishedArea: 259.00
    • AttachedGarageYN: 0
    • MlsStatus: Pending
    • CoListAgentEmail: aspeslaghk@gmail.com
    • CoListAgentFullName: Kathleen Aspeslagh

    Price history

    DateEventPrice
    7/13/2020Sold$680,000-2.2%$260/sqft
    Source: Public Record Report a problem
    4/7/2020Listing removed$695,000$265/sqft
    Source: Keller Williams Action Realty Llc #8450714 Report a problem
    12/6/2019Pending sale$695,000$265/sqft
    Source: Keller Williams Action Realty LLC #8450714 Report a problem
    11/22/2019Listed for sale$695,000$265/sqft
    Source: Keller Williams Action Realty LLC #8450714 Report a problem

    Public tax history

    YearProperty taxesTax assessment
    2024$4,263 +19.8%$55,680
    2023$3,559 -2.4%$55,680 +25%
    2022$3,647 $44,530 -2.8%
    2021-- $45,810 +17.4%
    2020$3,124 -0.1%$39,020
    2019$3,127 +9.4%$39,020 +10.6%
    2018$2,858 $35,290
    2017$2,858 -0.1%$35,290 +24.2%
    2016$2,860 +35.1%$28,420
    2015$2,117 -0.1%$28,420 +14.7%
    2014$2,118 $24,770
    2013-- $24,770 -14.1%
    2012-- $28,830
    2011-- $28,830 +1.9%
    2010-- $28,300
    2009-- $28,300 -5%
    2008-- $29,800
    2007$24 $29,800 +4.3%
    2006-- $28,580 +2.2%
    2004-- $27,970
    2003-- $27,970 -1.4%
    2002-- $28,380
    2001-- $28,380

    Find assessor info on the county website

    Neighborhood: 80107

    Nearby schools

    GreatSchools rating
    Schools provided by the listing agent
    • Elementary: Running Creek
    • Middle: Elizabeth
    • High: Elizabeth
    • District: Elizabeth C-1

    Source: The MLS. This data may not be complete. We recommend contacting the local school district to confirm school assignments for this home.

    Get a cash offer in 3 minutes
    Find out how much your home could sell for in as little as 3 minutes with a no-obligation cash offer.
    Estimated market value
    $1,008,000
    Get a cash offer in 3 minutes
    Find out how much your home could sell for in as little as 3 minutes with a no-obligation cash offer.
    Estimated market value
    $1,008,000