Skip main navigation
Sold for $1,125,000
  • $1,125,000

    36679 County Road 53, Eaton, CO 80615

    4beds
    4,604sqft
    Mixed Use
    Built in 2006
    9.53 Acres Lot
    $1,165,000 Zestimate®
    $244/sqft
    $3,836 Estimated rent

    Home value

    $1,165,000

    $1.07M - $1.27M

    $3,836/mo

    Zestimate® history
    Loading
    Loading...

    Owner options

    List your home for rent

    $3,836/mo

    Rent Zestimate®

    Find your next renter with Zillow Rental Manager. Plus, with online applications, you can quickly screen prospective tenants – for free.

    Learn more

    $3,836/mo

    Rent Zestimate®

    Refinance and save

    $5,290/mo

    Est. payment

    Refinancing to a lower rate could help reduce your monthly payments and save thousands over the life of the loan.

    See today's rates

    $5,290/mo

    Est. payment

    Explore your selling options

    Work with a Zillow partner agent

    Leverage their expertise and Zillow's premium Showcase listings to get your home seen by more buyers.

    Get started

    List with your own agent

    Get your home in front of millions of buyers by listing it on Zillow.

    Learn how to do it

    Sell it yourself

    Take full control of how buyers see your home on Zillow by listing For Sale by Owner (FSBO).

    List your home

    What's special

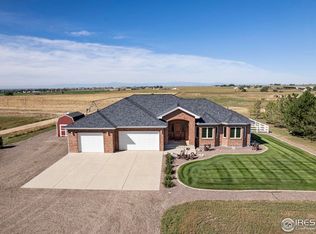
    Endless possibilities on this incredibly versatile acreage in Weld County. With almost 10 acres zoned Special Use (yet taxed AG for a favorable tax bill), the roughly 1.4 million dollars worth of incredible outbuildings, built in 2019, could be utilized in any number of ways! Formerly a hemp facility, the outbuildings contain a Renzor MAU hvac system and 3 phase electrical, plus large garage doors/bays. The hvac system could be resold and has a value of roughly $60K new. There is also a very large greenhouse, though the shell has been removed due to damage. In addition to the potential of the large acreage and huge outbuildings, the property contains a 4600 square foot sprawling ranch home. On City Water, this 4 bed, 3 bath manufactured home has an unfinished basement that boasts atypical 10 foot ceilings. Although the home could use a little "love", it could be lived in as-is or remodeled for additional equity potential. This amazing property has the country seclusion and privacy, yet is outside of Eaton. With all of the possibilities and value already on this lovely acreage, it is OBVIOUSLY priced to sell! Please contact Listing Agent for detailed floorplans outlining square footages,and building and system costs. Agricultural, Residential, Light Industrial, Commercial....the sky is the limit!

    Zillow last checked:

    Listing updated:

    Listed by:

    Wendy Sparks 970-229-0700,

    Group Harmony,

    Kelly Milton 970-286-8511,

    Group Mulberry

    Bought with:

    Anthony Goldsmith

    Cushman & Wakefield

    Source: IRES as distributed by MLS GRID,MLS#: 993049MLS Logo

    Facts & features

    Interior

    Bedrooms & bathrooms
    • Bedrooms: 4
    • Bathrooms: 3
    • Full bathrooms: 2
    • 1/2 bathrooms: 1
    • Main level bathrooms: 3
    Primary bedroom
    • Description: Luxury Vinyl
    • Level: Main
    • Area: 221 Square Feet
    • Dimensions: 13 x 17
    Bedroom 2
    • Description: Luxury Vinyl
    • Level: Main
    • Area: 121 Square Feet
    • Dimensions: 11 x 11
    Bedroom 3
    • Description: Luxury Vinyl
    • Level: Main
    • Area: 110 Square Feet
    • Dimensions: 10 x 11
    Bedroom 4
    • Description: Tile
    • Level: Main
    • Area: 132 Square Feet
    • Dimensions: 11 x 12
    Dining room
    • Description: Luxury Vinyl
    • Level: Main
    • Area: 110 Square Feet
    • Dimensions: 10 x 11
    Family room
    • Description: Laminate
    • Level: Main
    • Area: 224 Square Feet
    • Dimensions: 14 x 16
    Kitchen
    • Description: Laminate
    • Level: Main
    • Area: 322 Square Feet
    • Dimensions: 14 x 23
    Laundry
    • Description: Laminate
    • Level: Main
    • Area: 224 Square Feet
    • Dimensions: 14 x 16
    Living room
    • Description: Luxury Vinyl
    • Level: Main
    • Area: 342 Square Feet
    • Dimensions: 18 x 19
    Heating
    • Forced Air
    Appliances
    • Included: Gas Range, Dishwasher, Refrigerator, Washer, Dryer, Microwave
    • Laundry: Washer/Dryer Hookup
    Features
    • Separate Dining Room, Open Floorplan, Walk-In Closet(s)
    • Basement: Full,Unfinished,Sump Pump
    Interior area
    • Total structure area: 2,301
    • Total interior livable area: 4,604 sqft
    • Finished area above ground: 2,301

    Property

    Parking
    • Total spaces: 20
    • Parking features: RV Access/Parking, >8' Garage Door, Heated Garage, Oversized, Drive Through
    • Garage spaces: 20
    • Details: Detached
    Features
    • Levels: One
    • Stories: 1
    • Exterior features: Sprinkler System
    • Fencing: Partial,Wire
    • Has view: Yes
    • View description: Hills, Plains View
    Lot
    • Size: 9.53 Acres
    • Features: Native Plants, Level
    Details
    • Additional structures: Storage, Outbuilding
    • Parcel number: R8952875
    • Zoning: AG
    • Special conditions: Private Owner
    • Horses can be raised: Yes
    • Horse amenities: Horse(s) Allowed

    Construction

    Type & style
    • Home type: SingleFamily
    • Architectural style: Modular
    • Property subtype: Mixed Use
    Materials
    • Frame
    • Roof: Composition
    Condition
    • New construction: No
    • Year built: 2006

    Utilities & green energy

    • Gas: Propane
    • Sewer: Septic Tank
    • Water: City
    • Utilities for property: Electricity Available, Propane

    Community & HOA

    Community
    • Subdivision: none
    HOA
    • Has HOA: No
    Location
    • Region: Weld

    Financial & listing details

    • Price per square foot: $244/sqft
    • Tax assessed value: $1,080,813
    • Annual tax amount: $7,516
    • Date on market: 7/27/2023
    • Listing terms: Cash,Conventional
    • Electric utility on property: Yes
    • Road surface type: Dirt, Gravel

    Price history

    DateEventPrice
    11/15/2023Sold$1,125,000-9.9%$244/sqft
    Source: IRES as distributed by MLS GRID #993049 Report a problem
    8/25/2023Pending sale$1,249,000$271/sqft
    Source: REcolorado as distributed by MLS GRID #IR993049 Report a problem
    7/27/2023Listed for sale$1,249,000+123%$271/sqft
    Source: IRES as distributed by MLS GRID #993049 Report a problem
    6/27/2018Sold$560,000+278.6%$122/sqft
    Source: Public Record Report a problem
    4/16/2012Sold$147,900$32/sqft
    Source: Public Record Report a problem

    Public tax history

    YearProperty taxesTax assessment
    2026$13,002 +54.8%$185,780 -6.3%
    2025$8,401 +8.3%$198,340 +45.7%
    2024$7,758 +3.2%$136,170 +2.4%
    2023$7,516 -15.4%$133,040 +14.9%
    2022$8,882 +15.3%$115,820 -4.4%
    2021$7,704 $121,100 +4.9%
    2020$7,704 +287.4%$115,400 +143.9%
    2019$1,989 -38.6%$47,320 +29.2%
    2018$3,241 $36,620
    Find assessor info on the county website

    Neighborhood: 80615

    Nearby schools

    GreatSchools rating
    Schools provided by the listing agent
    • Elementary: Eaton
    • Middle: Eaton
    • High: Eaton

    Source: IRES as distributed by MLS GRID. This data may not be complete. We recommend contacting the local school district to confirm school assignments for this home.

    Get a cash offer in 3 minutes
    Find out how much your home could sell for in as little as 3 minutes with a no-obligation cash offer.
    Estimated market value
    $1,165,000
    Get a cash offer in 3 minutes
    Find out how much your home could sell for in as little as 3 minutes with a no-obligation cash offer.
    Estimated market value
    $1,165,000