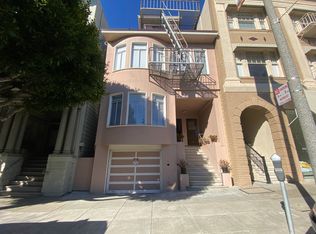
Nestled in coveted Presidio Heights just blocks from Laurel Village and the Presidio this timeless Victorian triplex debuts after 60+ years in one beloved family. With two vacant units, it's an ideal opportunity for owner-occupants, multi-generational living or income-minded investors. Rich in character, the home blends original charm, soaring ceilings, stained glass, chair rails, and tile in lays with fresh updates like new paint, flooring, and lighting. The top floor offers a flexible layout: enjoy as one expansive residence or split into two. A charming pied--terre features a sunny living room with stained glass and fireplace, eat-in kitchen, full bath, and spacious bedroom with pocket parlor doors. The adjoining 3BD/2.25BA unit boasts a sunlit living room, wood-accented dining room, and kitchen with 5-burner stove, wok station, and breakfast nook. Upstairs, two dormer bedrooms, a skylit bath, and a kitchenette complete a tranquil upper level. The ground floor includes a shared laundry, bonus room for gym/studio/workshop use, and access to a multi-tiered backyard with drip irrigation. A 2-car tandem garage with epoxy floors and storage completes the offering. Moments from top dining, boutiques, and parks, with easy access to the GGB and public transit.
Sold for $2,950,000
$2,950,000
3668-3670 Sacramento St, San Francisco, CA 94118
7beds
3,070sqft
Triplex
Built in 1908
-- sqft lot
$3,306,500 Zestimate®
$961/sqft
$6,586 Estimated rent
Home value
$3,306,500
$2.98M - $3.67M
$6,586/mo
Zestimate® history
Owner options
List your home for rent
$6,586/mo
Rent Zestimate®
Find your next renter with Zillow Rental Manager. Plus, with online applications, you can quickly screen prospective tenants – for free.
$6,586/mo
Rent Zestimate®
Refinance and save
$18,903/mo
Est. payment
Refinancing to a lower rate could help reduce your monthly payments and save thousands over the life of the loan.
$18,903/mo
Est. payment
Explore your selling options
Work with a Zillow partner agent
Leverage their expertise and Zillow's premium Showcase listings to get your home seen by more buyers.
Get startedList with your own agent
Get your home in front of millions of buyers by listing it on Zillow.
Learn how to do itSell it yourself
Take full control of how buyers see your home on Zillow by listing For Sale by Owner (FSBO).
List your homeWhat's special
Timeless victorian triplexOriginal charmMulti-tiered backyardWok stationEpoxy floorsNew paintDrip irrigation
Zillow last checked:
Listing updated:
Listed by:
Melanie P. Leung DRE #01797490 415-888-9698,
KeyOpp Real Estate 628-888-6086
Bought with:
Rebecca Remmel Sanchez, DRE #01813683
Rivet Real Estate
Source: SFAR,MLS#: 425071906 Originating MLS: San Francisco Association of REALTORS
Originating MLS: San Francisco Association of REALTORSFacts & features
Interior
Bedrooms & bathrooms
- Bedrooms: 7
- Bathrooms: 6
- Full bathrooms: 4
- Partial bathrooms: 2
Heating
- Fireplace Insert, Fireplace(s), Gas, Wall Furnace
Appliances
- Included: Dishwasher, Disposal, Free-Standing Gas Range, Free-Standing Refrigerator, Gas Cooktop, Gas Water Heater, Microwave, Washer/Dryer
- Laundry: Common Area
Features
- Flooring: Carpet, Laminate, Tile, Wood
- Windows: Bay Window(s), Double Pane Windows, Skylight(s), Screens
- Basement: Finished,Storage Space
- Has fireplace: Yes
Interior area
- Total structure area: 3,070
- Total interior livable area: 3,070 sqft
Property
Parking
- Total spaces: 2
- Parking features: Attached, Garage Door Opener, Inside Entrance, Tandem
- Has attached garage: Yes
- Covered spaces: 2
Features
- Levels: Four
- Stories: 4
Lot
- Size: 3,188 Square Feet
- Features: Auto Sprinkler F&R, Landscaped, Shape Regular
Details
- Parcel number: 1011 013
Construction
Type & style
- Home type: MultiFamily
- Architectural style: Victorian
- Property subtype: Triplex
Materials
- Foundation: Concrete
- Roof: Asphalt,Flat,Shingle
Condition
- Updated/Remodeled
- New construction: No
- Year built: 1908
Utilities & green energy
- Electric: Separate Meter
- Gas: Separate Meter
- Sewer: Public Sewer
- Water: Meter on Site, Public
- Utilities for property: City, Electricity Available, Natural Gas Connected, Sewer Connected
Community & HOA
Community
- Security: Carbon Monoxide Detector(s), Fire Extinguisher, Smoke Detector(s)
HOA
- Has HOA: No
Location
- Region: San Francisco
- Elevation: 0
Financial & listing details
- Price per square foot: $961/sqft
- Date on market: 9/10/2025
- Cumulative days on market: 16 days
- Total actual rent: 4395
- Tenant pays: Electricity, Gas, Trash Collection, Water, See Remarks
- Electric utility on property: Yes
Price history
| Date | Event | Price |
|---|---|---|
| 10/23/2025 | Sold | $2,950,000+1.9%$961/sqft |
Source:  SFAR #425071906 Report a problem SFAR #425071906 Report a problem | ||
| 9/26/2025 | Pending sale | $2,895,000$943/sqft |
Source: SFAR #425071906 Report a problem | ||
| 9/10/2025 | Listed for sale | $2,895,000$943/sqft |
Source: SFAR #425071906 Report a problem | ||
Public tax history
Tax history is unavailable.
Neighborhood: Presidio Heights
Nearby homes
- $--1 bd1 ba725 sqft3668 Sacramento St #1, San Francisco, CA 94118Off Market
- $--3 bd2 ba1.3k sqft3670 Sacramento St, San Francisco, CA 94118Off Market
- $--1 bd1 ba-- sqft3668 Sacramento St, San Francisco, CA 94118Off Market

- $4,204,900-- bd3 ba4.8k sqft3672-3676 Sacramento St, San Francisco, CA 94118Off Market
- $---- bd-- ba-- sqft3672 Sacramento St, San Francisco, CA 94118Off Market
- $--3 bd2 ba1k sqft3664 Sacramento St #3664, San Francisco, CA 94118Off Market
- $--3 bd2 ba-- sqft3650 Sacramento St #3662, San Francisco, CA 94118Off Market
- $--1 bd1 ba-- sqft3658 Sacramento St #2, San Francisco, CA 94118Off Market
Nearby schools
GreatSchools rating
- 7/10Sutro Elementary SchoolGrades: K-5Distance: 1.1 mi
- 8/10Roosevelt Middle SchoolGrades: 6-8Distance: 0.5 mi
- 7/10Wallenberg (Raoul) Traditional High SchoolGrades: 9-12Distance: 0.6 mi
Get a cash offer in 3 minutes
Find out how much your home could sell for in as little as 3 minutes with a no-obligation cash offer.
Estimated market value
$3,306,500
Get a cash offer in 3 minutes
Find out how much your home could sell for in as little as 3 minutes with a no-obligation cash offer.
Estimated market value
$3,306,500
- California
- San Francisco County
- San Francisco
- 94118
- Presidio Heights
- 3668-3670 Sacramento St
Nearby cities
Nearby neighborhoods
Nearby zip codes
Other San Francisco Topics
