Skip main navigation
Closed
  • $465,000

    3668 Allegretto Cir, Atlanta, GA 30339

    2beds
    1,862sqft
    Townhouse
    Built in 2019
    871.2 Square Feet Lot
    $460,700 Zestimate®
    $250/sqft
    $2,965 Estimated rent

    Home value

    $460,700

    $424,000 - $502,000

    $2,965/mo

    Zestimate® history
    Loading
    Loading...

    Owner options

    List your home for rent

    $2,965/mo

    Rent Zestimate®

    Find your next renter with Zillow Rental Manager. Plus, with online applications, you can quickly screen prospective tenants – for free.

    Learn more

    $2,965/mo

    Rent Zestimate®

    Refinance and save

    $6,204/mo

    Est. payment

    Refinancing to a lower rate could help reduce your monthly payments and save thousands over the life of the loan.

    See today's rates

    $6,204/mo

    Est. payment

    Explore your selling options

    Work with a Zillow partner agent

    Leverage their expertise and Zillow's premium Showcase listings to get your home seen by more buyers.

    Get started

    List with your own agent

    Get your home in front of millions of buyers by listing it on Zillow.

    Learn how to do it

    Sell it yourself

    Take full control of how buyers see your home on Zillow by listing For Sale by Owner (FSBO).

    List your home

    What's special

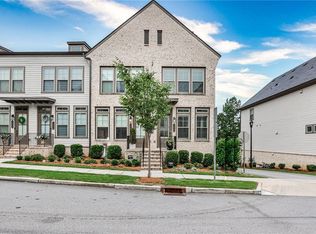
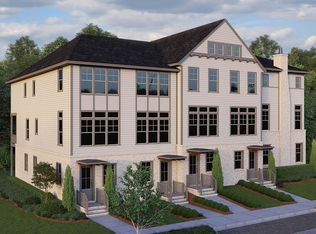
    **Seller offering (6) months of HOA dues & if buyer uses preferred lender, receive $5,000 in lender credits!** An incredible opportunity awaits in the award-winning, gated Reverie community, nestled in the heart of Vinings! This stunning townhome features the rare and highly functional "Ives" floor plan, designed for both everyday living and effortless entertaining. This meticulously crafted home offers 2 bedrooms and 2.5 bathrooms. The open-concept kitchen is a chef's dream, boasting quartz countertops, a seamless backsplash, custom cabinetry that extends to the ceiling, and premium-grade paint throughout. Downstairs, a custom-built bar with cabinetry creates the perfect setting for entertaining, while the oversized covered patio invites you to relax and enjoy outdoor gatherings. Upstairs, the luxurious primary suite includes a custom-built closet that's double the size of the standard, and a spacious laundry room outfitted with 16" custom cabinetry for added convenience. The 2-car tandem garage also provides room for a third vehicle in the driveway, offering extra space for guests or additional storage. No detail has been overlooked in this home, which includes over $30k in original upgrades from the builder-upgrades that would likely cost more than double today! This is your chance to live in one of the most sought-after communities, just minutes from shopping, dining, The Battery, and with easy access to I-285. Reverie offers exceptional amenities, including a pool, clubhouse, gym, fire pit, outdoor event space, and more-making it a truly wonderful place to call home!

    Zillow last checked:

    Listing updated:

    Listed by:

    Caleb Harwell 404-876-4901,

    HomeSmart

    Bought with:

    Non Mls Salesperson, 349901

    Non-Mls Company

    Source: GAMLS,MLS#: 10389730MLS Logo

    Facts & features

    Interior

    Bedrooms & bathrooms
    • Bedrooms: 2
    • Bathrooms: 3
    • Full bathrooms: 2
    • 1/2 bathrooms: 1
    Kitchen
    • Features: Breakfast Area, Pantry
    Heating
    • Central, Electric, Hot Water
    Cooling
    • Ceiling Fan(s), Central Air, Electric
    Appliances
    • Included: Dishwasher, Disposal, Microwave, Refrigerator, Washer
    • Laundry: Other, Upper Level
    Features
    • High Ceilings, Walk-In Closet(s)
    • Flooring: Carpet, Hardwood
    • Windows: Double Pane Windows
    • Basement: None
    • Attic: Pull Down Stairs
    • Has fireplace: No
    • Common walls with other units/homes: 2+ Common Walls
    Interior area
    • Total structure area: 1,862
    • Total interior livable area: 1,862 sqft
    • Finished area above ground: 1,862
    • Finished area below ground: 0

    Property

    Parking
    • Parking features: Garage, Garage Door Opener, Side/Rear Entrance
    • Has garage: Yes
    Features
    • Levels: Three Or More
    • Stories: 3
    • Patio & porch: Patio
    • Body of water: None
    Lot
    • Size: 871.20 sqft
    • Features: City Lot, Level, Private
    Details
    • Parcel number: 17081702040

    Construction

    Type & style
    • Home type: Townhouse
    • Architectural style: Brick Front,Brick/Frame,Traditional
    • Property subtype: Townhouse
    • Attached to another structure: Yes
    Materials
    • Brick, Other
    • Foundation: Slab
    • Roof: Composition
    Condition
    • Resale
    • New construction: No
    • Year built: 2019

    Utilities & green energy

    • Sewer: Public Sewer
    • Water: Public
    • Utilities for property: Cable Available, Electricity Available, High Speed Internet, Natural Gas Available, Other, Phone Available, Sewer Available, Water Available

    Community & neighborhood

    Security
    • Security features: Carbon Monoxide Detector(s), Gated Community, Key Card Entry, Smoke Detector(s)
    Community
    • Community features: Clubhouse, Fitness Center, Gated, Pool, Sidewalks, Near Public Transport, Near Shopping
    Location
    • Region: Atlanta
    • Subdivision: Reverie on Cumberland

    HOA & financial

    HOA
    • Has HOA: Yes
    • HOA fee: $3,420 annually
    • Services included: Facilities Fee, Maintenance Structure, Maintenance Grounds, Other, Security, Swimming, Trash

    Other

    Other facts
    • Listing agreement: Exclusive Right To Sell

    Price history

    DateEventPrice
    4/8/2025Sold$465,000-2.1%$250/sqft
    Source: GAMLS #10389730 Report a problem
    12/11/2024Price change$475,000-4.8%$255/sqft
    Source: FMLS GA #7462030 Report a problem
    11/26/2024Price change$499,000-3.1%$268/sqft
    Source: GAMLS #10389730 Report a problem
    10/4/2024Listed for sale$515,000+28.8%$277/sqft
    Source: FMLS GA #7462030 Report a problem
    9/27/2019Sold$399,900$215/sqft
    Source: Public Record Report a problem

    Public tax history

    YearProperty taxesTax assessment
    2024$5,362 +10%$204,476 -1.2%
    2023$4,873 -0.3%$206,948 +14.3%
    2022$4,886 +8.7%$180,984 +10.9%
    2021$4,496 +11.7%$163,168 +15.2%
    2020$4,025 +201.4%$141,620 +221.9%
    2019$1,335 $44,000

    Find assessor info on the county website

    Neighborhood: 30339

    Nearby schools

    GreatSchools rating
    Schools provided by the listing agent
    • Elementary: Teasley Primary/Elementary
    • Middle: Campbell
    • High: Campbell

    Source: GAMLS. This data may not be complete. We recommend contacting the local school district to confirm school assignments for this home.

    Get a cash offer in 3 minutes
    Find out how much your home could sell for in as little as 3 minutes with a no-obligation cash offer.
    Estimated market value
    $460,700
    Get a cash offer in 3 minutes
    Find out how much your home could sell for in as little as 3 minutes with a no-obligation cash offer.
    Estimated market value
    $460,700