Live the Bayfront Dream in Style — North Beach Luxury Townhome! Tucked into the wooded enclave of San Francisco on the Bay—a private, sought-after community in charming North Beach—this luxury townhome blends coastal vibes with modern sophistication. North Beach is a picturesque Chesapeake Bay gem, known for its scenic boardwalk, sandy beaches, boutique shops, local coffeehouses, and beloved waterfront restaurants. And with easy access to Baltimore, Washington D.C., Annapolis, Ft. Meade, and Pax River, the location is as convenient as it is beautiful. From the moment you arrive, the manicured landscaping, elegant stone façade, and garage welcome you with warmth and curb appeal. Step inside to discover designer-inspired finishes, stylish paint palettes, and luxury flooring throughout. The lower level rec room is your personal home theater escape, fully outfitted with an Epson Home Cinema 2100 Projector and 120" screen—perfect for movie nights or game day gatherings. Upstairs, the main living space impresses with an airy open layout, featuring a cozy fireplace, a spacious dining area, and an oversized chef’s kitchen with 42" cabinetry, stone countertops, and a built-in coffee bar. Step right onto your private composite deck for seamless indoor-outdoor living. The expansive primary suite boasts soaring vaulted ceilings, a large walk-in closet, and a spa-like ensuite bath with a soaking tub and separate glass-enclosed shower. The custom paver patio and zero-maintenance backyard is a dream for entertaining, complete with adjustable lighting, weed barrier, French drain, and upgraded landscaping. Included Features & Notable Upgrades: Epson Home Cinema 2100 Projector + 120” Screen 10 Lumary Smart Recessed Lights Spirit II E-210 Gas Grill (with cover) HotShot 24" Fire Pit + tools & cover Outdoor rocking chairs, umbrella, and plant stand Dimplex 39" Built-in Electric Fireplace Leaf Guard gutter system (50-year warranty) Four new Highline Arc toilets with soft-close seats Touchless kitchen faucet & new Samsung microwave Proclean air duct service + UV light mold protection system New dining chandelier & Tuscany Azul tile in rec room All ceilings professionally refinished Updated SunRun solar inverter Masterpiece sliding glass door with dual locks New bi-fold laundry doors Reinforced attic insulation (R-60) with 132 sq ft of dedicated storage This townhome has been meticulously maintained and thoughtfully upgraded—offering a turnkey luxury lifestyle by the Bay. Don’t miss your chance to call this coastal haven home.
Sold for $475,000
$475,000
3668 Bedford Dr, North Beach, MD 20714
3beds
1,928sqft
Townhouse
Built in 2011
1,738 Square Feet Lot
$477,700 Zestimate®
$246/sqft
$2,752 Estimated rent
Home value
$477,700
$435,000 - $525,000
$2,752/mo
Zestimate® history
Owner options
List your home for rent
$2,752/mo
Rent Zestimate®
Find your next renter with Zillow Rental Manager. Plus, with online applications, you can quickly screen prospective tenants – for free.
$2,752/mo
Rent Zestimate®
Refinance and save
$3,151/mo
Est. payment
Refinancing to a lower rate could help reduce your monthly payments and save thousands over the life of the loan.
$3,151/mo
Est. payment
Explore your selling options
Work with a Zillow partner agent
Leverage their expertise and Zillow's premium Showcase listings to get your home seen by more buyers.
Get startedList with your own agent
Get your home in front of millions of buyers by listing it on Zillow.
Learn how to do itSell it yourself
Take full control of how buyers see your home on Zillow by listing For Sale by Owner (FSBO).
List your homeWhat's special
Cozy fireplaceLuxury flooringLarge walk-in closetSeparate glass-enclosed showerDesigner-inspired finishesZero-maintenance backyardPrivate composite deck
Zillow last checked:
Listing updated:
Listed by:
Jason Donovan 410-726-1800,
RE/MAX Leading Edge
Bought with:
SHALITIA HALL, 657518
EXP Realty, LLC
Source: Bright MLS,MLS#: MDCA2021114
Facts & features
Interior
Bedrooms & bathrooms
- Bedrooms: 3
- Bathrooms: 4
- Full bathrooms: 2
- 1/2 bathrooms: 2
- Main level bathrooms: 1
Basement
- Area: 282
Heating
- Heat Pump, Electric
Cooling
- Heat Pump, Central Air, Electric
Appliances
- Included: Microwave, Dishwasher, Energy Efficient Appliances, ENERGY STAR Qualified Dishwasher, ENERGY STAR Qualified Refrigerator, Ice Maker, Refrigerator, Cooktop, Electric Water Heater
Features
- Kitchen - Table Space, 9'+ Ceilings
- Basement: Full,Finished,Garage Access,Walk-Out Access
- Has fireplace: No
Interior area
- Total structure area: 1,928
- Total interior livable area: 1,928 sqft
- Finished area above ground: 1,646
- Finished area below ground: 282
Property
Parking
- Total spaces: 1
- Parking features: Garage Faces Front, Assigned, Attached
- Attached garage spaces: 1
- Details: Assigned Parking
Accessibility
- Accessibility features: None
Features
- Levels: Three
- Stories: 3
- Patio & porch: Deck, Patio
- Exterior features: Extensive Hardscape, Lighting, Rain Gutters
- Pool features: None
- Fencing: Panel,Privacy,Back Yard
Lot
- Size: 1,738 Square Feet
- Features: Landscaped, Level, Premium, Private, Rear Yard
Details
- Additional structures: Above Grade, Below Grade
- Parcel number: 0503182428
- Zoning: R-1
- Special conditions: Standard
Construction
Type & style
- Home type: Townhouse
- Architectural style: Contemporary
- Property subtype: Townhouse
Materials
- Aluminum Siding, Stone
- Foundation: Concrete Perimeter
Condition
- Excellent
- New construction: No
- Year built: 2011
Utilities & green energy
- Sewer: Public Sewer
- Water: Public
Green energy
- Energy generation: PV Solar Array(s) Leased
Community & HOA
Community
- Subdivision: San Francisco By The Bay
HOA
- Has HOA: Yes
- HOA fee: $250 quarterly
Location
- Region: North Beach
- Municipality: North Beach
Financial & listing details
- Price per square foot: $246/sqft
- Tax assessed value: $383,600
- Annual tax amount: $4,862
- Date on market: 5/30/2025
- Listing agreement: Exclusive Right To Sell
- Listing terms: Conventional,FHA,VA Loan,Assumable
- Ownership: Fee Simple
Price history
| Date | Event | Price |
|---|---|---|
| 10/27/2025 | Sold | $475,000-2.9%$246/sqft |
Source:  Bright MLS #MDCA2021114 Report a problem Bright MLS #MDCA2021114 Report a problem | ||
| 10/2/2025 | Pending sale | $489,000$254/sqft |
Source: Bright MLS #MDCA2021114 Report a problem | ||
| 7/15/2025 | Price change | $489,000-1.2%$254/sqft |
Source: Bright MLS #MDCA2021114 Report a problem | ||
| 5/30/2025 | Listed for sale | $495,000+15.8%$257/sqft |
Source: Bright MLS #MDCA2021114 Report a problem | ||
| 7/6/2022 | Sold | $427,450+3%$222/sqft |
Source: Bright MLS #MDCA2006654 Report a problem | ||
| 6/10/2022 | Pending sale | $415,000$215/sqft |
Source:  RE/MAX International #MDCA2006654 Report a problem RE/MAX International #MDCA2006654 Report a problem | ||
| 6/10/2022 | Contingent | $415,000$215/sqft |
Source: Bright MLS #MDCA2006654 Report a problem | ||
| 6/10/2022 | Listed for sale | $415,000+31.7%$215/sqft |
Source: Bright MLS #MDCA2006654 Report a problem | ||
| 8/10/2018 | Sold | $315,000$163/sqft |
Source: Public Record Report a problem | ||
| 7/13/2018 | Pending sale | $315,000$163/sqft |
Source: Coldwell Banker Residential Brokerage - Annapolis Church #1000450804 Report a problem | ||
| 6/10/2018 | Price change | $315,000-1.6%$163/sqft |
Source: Coldwell Banker Residential Brokerage - Annapolis Church #1000450804 Report a problem | ||
| 5/20/2018 | Price change | $320,000-1.5%$166/sqft |
Source: Coldwell Banker Residential Brokerage - Annapolis Church #1000450804 Report a problem | ||
| 5/11/2018 | Listed for sale | $325,000+13.6%$169/sqft |
Source: Coldwell Banker Residential Brokerage #1000450804 Report a problem | ||
| 12/1/2011 | Sold | $286,016+2.2%$148/sqft |
Source: Public Record Report a problem | ||
| 6/19/2011 | Price change | $279,900-3.2%$145/sqft |
Source: RE/MAX 100 #CA7032479 Report a problem | ||
| 5/17/2011 | Price change | $289,200+0.5%$150/sqft |
Source: RE/MAX 100 #CA7032479 Report a problem | ||
| 1/23/2010 | Price change | $287,900-29.2%$149/sqft |
Source: RE/MAX 100 #CA7032479 Report a problem | ||
| 6/28/2009 | Price change | $406,420+32%$211/sqft |
Source: RE/MAX 100 #CA7032479 Report a problem | ||
| 4/12/2009 | Price change | $307,900-6.8%$160/sqft |
Source: Listhub #CA7032479 Report a problem | ||
| 11/1/2008 | Listed for sale | $330,400$171/sqft |
Source: Listhub #CA7032479 Report a problem | ||
Public tax history
| Year | Property taxes | Tax assessment |
|---|---|---|
| 2025 | $4,774 +7.2% | $383,600 +9.4% |
| 2024 | $4,452 +11.4% | $350,500 +10.4% |
| 2023 | $3,997 +8.8% | $317,400 +11.6% |
| 2022 | $3,675 +2.3% | $284,300 +3.3% |
| 2021 | $3,594 +2% | $275,167 +3.4% |
| 2020 | $3,525 +1.9% | $266,033 +3.6% |
| 2019 | $3,458 +29.1% | $256,900 +0.6% |
| 2018 | $2,679 -61.6% | $255,367 +0.6% |
| 2017 | $6,985 +90.1% | $253,833 +0.6% |
| 2016 | $3,674 | $252,300 |
| 2015 | $3,674 | $252,300 |
| 2014 | $3,674 | $252,300 -2% |
| 2013 | -- | $257,500 |
| 2012 | -- | $257,500 |
| 2011 | -- | $257,500 +213.1% |
| 2010 | -- | $82,240 +17.7% |
| 2009 | -- | $69,902 +21.4% |
| 2008 | -- | $57,566 +27.3% |
| 2007 | -- | $45,230 +18.2% |
| 2006 | -- | $38,266 +22.2% |
| 2005 | -- | $31,303 |
Find assessor info on the county website
Neighborhood: 20714
Nearby homes
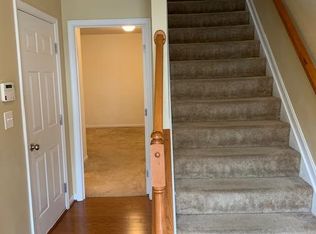
- $435,2003 bd4 ba2.2k sqft3664 Bedford Dr, North Beach, MD 20714Off Market
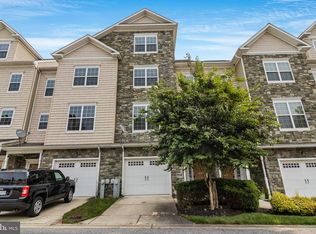
- $440,0003 bd4 ba2.7k sqft3672 Bedford Dr, North Beach, MD 20714Sold
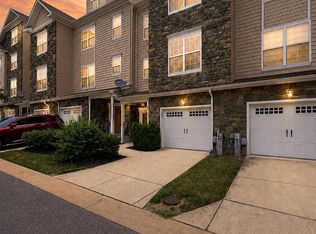
- $439,9004 bd4 ba2.3k sqft3660 Bedford Dr, North Beach, MD 20714Sold
- $411,0003 bd4 ba1.7k sqft3676 Bedford Dr, North Beach, MD 20714Off Market
- $412,3003 bd4 ba1.9k sqft3656 Bedford Dr, North Beach, MD 20714Off Market
- $454,5003 bd4 ba2k sqft3680 Bedford Dr, North Beach, MD 20714Off Market
- $426,6003 bd4 ba2k sqft3684 Bedford Dr, North Beach, MD 20714Off Market
- $447,0003 bd4 ba2.3k sqft3648 Bedford Dr, North Beach, MD 20714Off Market
Nearby schools
GreatSchools rating
- 7/10Windy Hill Elementary SchoolGrades: PK-5Distance: 1.7 mi
- 7/10Windy Hill Middle SchoolGrades: 6-8Distance: 1.8 mi
- 9/10Northern High SchoolGrades: 9-12Distance: 5.9 mi
Schools provided by the listing agent
- Elementary: Windy Hill
- Middle: Windy Hill
- High: Northern
- District: Calvert County Public Schools
Source: Bright MLS. This data may not be complete. We recommend contacting the local school district to confirm school assignments for this home.
Get a cash offer in 3 minutes
Find out how much your home could sell for in as little as 3 minutes with a no-obligation cash offer.
Estimated market value
$477,700
Get a cash offer in 3 minutes
Find out how much your home could sell for in as little as 3 minutes with a no-obligation cash offer.
Estimated market value
$477,700
- Maryland
- Calvert County
- Chesapeake Beach
- 20714
- 3668 Bedford Dr
Nearby cities
Nearby zip codes
Other Chesapeake Beach Topics
- Apartments for Rent in 20714
- Houses for Sale in 20714
- Houses for Rent in 20714
- 20714 Real Estate
- Chesapeake Beach Condos
- Houses for Sale in Chesapeake Beach
- Newest Listings in Chesapeake Beach
- Chesapeake Beach Home Values
- Chesapeake Beach Real Estate Agents
- Chesapeake Beach Refinance
- Chesapeake Beach Mortgage Rates
