This beautifully updated home combines comfort, style, and exceptional outdoor living. Enjoy your own backyard retreat with a large heated in-ground pool with heat pump (3 years old), plus a hot tub and composite deck added just one year ago—perfect for summer entertaining. Inside, you’ll find beautiful wood floors, fresh paint throughout, and an updated eat-in kitchen featuring granite countertops and stainless steel appliances. Ethernet hookups in every room with a central access panel in the guest room add modern convenience. The spacious layout includes a large family room with a wood-burning fireplace and a formal dining room with tray ceiling and rope lighting. The primary suite offers a huge walk-in closet, tray ceiling with rope lighting, and an ensuite bath with dual vanities. The FROG provides flexible space for a media room, home office, or fifth bedroom. Additional features include a beautifully landscaped yard, deep well, pump, and sprinkler system for easy maintenance.
Sold
$729,999
3668 Brannon Dr, Virginia Beach, VA 23456
5beds
3,204sqft
Single Family Residence
Built in 2002
10,166 Square Feet Lot
$733,800 Zestimate®
$228/sqft
$4,234 Estimated rent
Home value
$733,800
$697,000 - $770,000
$4,234/mo
Zestimate® history
Owner options
List your home for rent
$4,234/mo
Rent Zestimate®
Find your next renter with Zillow Rental Manager. Plus, with online applications, you can quickly screen prospective tenants – for free.
$4,234/mo
Rent Zestimate®
Refinance and save
$4,460/mo
Est. payment
Refinancing to a lower rate could help reduce your monthly payments and save thousands over the life of the loan.
$4,460/mo
Est. payment
Explore your selling options
Work with a Zillow partner agent
Leverage their expertise and Zillow's premium Showcase listings to get your home seen by more buyers.
Get startedList with your own agent
Get your home in front of millions of buyers by listing it on Zillow.
Learn how to do itSell it yourself
Take full control of how buyers see your home on Zillow by listing For Sale by Owner (FSBO).
List your homeWhat's special
Hot tubFresh paint throughoutComposite deckGranite countertopsBeautifully landscaped yardBeautiful wood floorsUpdated eat-in kitchen
Zillow last checked:
Listing updated:
Listed by:
Laura McGuire,
VA Realty Professionals 757-997-1108,
Alexander Pilat,
VA Realty Professionals
Bought with:
Soo Yeon Choi
ERA Real Estate Professionals
Source: REIN Inc.,MLS#: 10633573
Facts & features
Interior
Bedrooms & bathrooms
- Bedrooms: 5
- Bathrooms: 3
- Full bathrooms: 3
Rooms
- Room types: Attic, Breakfast Area, Fin. Rm Over Gar, Loft, PBR with Bath, Office/Study, Utility Room
Heating
- Forced Air, Natural Gas, Programmable Thermostat, Zoned
Cooling
- Central Air, Zoned
Appliances
- Included: Dishwasher, Disposal, ENERGY STAR Qualified Appliances, Microwave, Gas Range, Refrigerator, Gas Water Heater
- Laundry: Dryer Hookup, Washer Hookup
Features
- Primary Sink-Double, Walk-In Closet(s), Ceiling Fan(s), Entrance Foyer, Pantry
- Flooring: Carpet, Ceramic Tile, Wood
- Windows: Window Treatments
- Basement: Crawl Space
- Attic: Pull Down Stairs
- Number of fireplaces: 1
- Fireplace features: Wood Burning
Interior area
- Total interior livable area: 3,204 sqft
Property
Parking
- Total spaces: 2
- Parking features: Garage Att 2 Car, 2 Space, Driveway, On Street, Garage Door Opener
- Attached garage spaces: 2
- Has uncovered spaces: Yes
Accessibility
- Accessibility features: Grip-Accessible Features, Handheld Showerhead, Main Floor Laundry, Pocket Doors
Features
- Stories: 2
- Patio & porch: Deck
- Exterior features: Inground Sprinkler, Irrigation Control
- Pool features: In Ground
- Has spa: Yes
- Spa features: Hot Tub, Bath
- Fencing: Back Yard,Privacy,Wood,Fenced
- Waterfront features: Not Waterfront
Lot
- Size: 10,166 Square Feet
Details
- Parcel number: 14745782460000
- Zoning: R10
- Other equipment: Attic Fan, Pump
Construction
Type & style
- Home type: SingleFamily
- Architectural style: Traditional
- Property subtype: Single Family Residence
Materials
- Brick, Vinyl Siding
- Roof: Asphalt Shingle
Condition
- New construction: No
- Year built: 2002
Utilities & green energy
- Sewer: City/County
- Water: City/County, Well
- Utilities for property: Cable Hookup
Community & HOA
Community
- Security: Security System
- Subdivision: Bentley Park
HOA
- Has HOA: Yes
- Amenities included: Playground
- HOA fee: $16 monthly
Location
- Region: Virginia Beach
Financial & listing details
- Price per square foot: $228/sqft
- Tax assessed value: $611,700
- Annual tax amount: $4,023
- Date on market: 5/6/2026
Price history
Price history is unavailable.
Public tax history
| Year | Property taxes | Tax assessment |
|---|---|---|
| 2025 | $5,933 +1.4% | $611,700 +3.5% |
| 2024 | $5,850 +3.6% | $590,900 +3.6% |
| 2023 | $5,647 +7.4% | $570,400 +7.4% |
| 2022 | $5,259 +18.2% | $531,200 +18.2% |
| 2021 | $4,450 -1.9% | $449,500 +9.7% |
| 2020 | $4,537 +12.8% | $409,700 +2.1% |
| 2019 | $4,023 | $401,300 |
| 2018 | $4,023 +102% | $401,300 +1% |
| 2017 | $1,991 -47.3% | $397,300 +4.2% |
| 2016 | $3,776 -4.3% | $381,400 -4.3% |
| 2015 | $3,947 | $398,700 +4.6% |
| 2014 | $3,947 | $381,100 +7.9% |
| 2013 | -- | $353,300 |
| 2012 | -- | $353,300 -4.7% |
| 2011 | -- | $370,700 +2.8% |
| 2010 | -- | $360,500 -22.8% |
| 2007 | -- | $466,740 +27.8% |
| 2006 | -- | $365,164 +15.1% |
| 2005 | -- | $317,264 +9.8% |
| 2004 | -- | $289,060 +4.1% |
| 2003 | -- | $277,652 +296.6% |
| 2002 | -- | $70,000 |
Find assessor info on the county website
Neighborhood: Salem
Nearby homes
- $728,5004 bd4 ba3.6k sqft3672 Brannon Dr, Virginia Beach, VA 23456Off Market

- $662,1005 bd3 ba2.9k sqft3664 Brannon Dr, Virginia Beach, VA 23456Off Market
- $668,5005 bd3 ba2.9k sqft2277 Natoma Dr, Virginia Beach, VA 23456Off Market
- $596,2004 bd3 ba2.3k sqft3800 Ridgecrest Ct, Virginia Beach, VA 23456Off Market
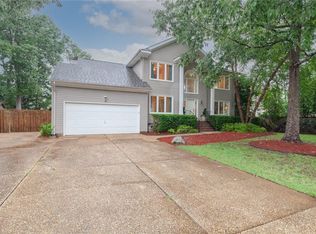
- $688,5004 bd3 ba3.2k sqft2265 Natoma Dr, Virginia Beach, VA 23456Off Market
- $649,8004 bd2 ba2.8k sqft3665 Brannon Dr, Virginia Beach, VA 23456Off Market
- $637,6004 bd2 ba3.2k sqft3804 Ridgecrest Ct, Virginia Beach, VA 23456Off Market
- $693,2005 bd3 ba3.1k sqft3660 Brannon Dr, Virginia Beach, VA 23456Off Market
Nearby schools
GreatSchools rating
- 10/10New Castle Elementary SchoolGrades: PK-5Distance: 1.4 mi
- 8/10Salem Middle SchoolGrades: 6-8Distance: 1.5 mi
- 8/10Salem High SchoolGrades: 9-12Distance: 1.2 mi
Schools provided by the listing agent
- Elementary: New Castle Elementary
- Middle: Salem Middle
- High: Salem
Source: REIN Inc.. This data may not be complete. We recommend contacting the local school district to confirm school assignments for this home.


Get pre-qualified for a loan
At Zillow Home Loans, we can pre-qualify you in as little as 5 minutes with no impact to your credit score.An equal housing lender. NMLS #10287.
Sell for more on Zillow
Get a Zillow Showcase℠ listing at no additional cost and you could sell for .
$733,800
2% more
+$14,676
With Zillow Showcase(estimated)
$748,476
- Virginia
- Virginia Beach City
- Virginia Beach
- 23456
- Salem
- 3668 Brannon Dr
Nearby cities
Nearby neighborhoods
Nearby zip codes
Other Virginia Beach Topics
