Located in a desirable Gurnee neighborhood, this home is a must-see! This split-level 3-bedroom, 2-bath home offers 1,734 square feet of thoughtfully designed living space on an expansive .31-acre lot. From the moment you arrive, you'll appreciate the blend of modern style and everyday comfort found throughout the home. The heart of the home is the stunning, contemporary kitchen, featuring sleek gray cabinetry, a large modern gray island, and stainless steel appliances. Upstairs, you'll find three spacious bedrooms, all offering generous closet space and plenty of natural light, along with a full bath conveniently located on the second level. The finished lower level adds additional living space and includes a full modern bathroom, making it ideal for a recreation room, home office, workout area, or guest retreat. Outside, enjoy the benefits of a large lot, offering ample space for outdoor entertaining, gardening, or simply relaxing. A 2-car garage provides added convenience and storage. Schedule your showing today and experience all it has to offer! Being Sold
1yr
Sold for $315,000
$315,000
3668 Grandview Ave, Gurnee, IL 60031
3beds
1,214sqft
Single Family Residence
Built in ----
-- sqft lot
$321,000 Zestimate®
$259/sqft
$2,967 Estimated rent
Home value
$321,000
$289,000 - $356,000
$2,967/mo
Zestimate® history
Owner options
List your home for rent
$2,967/mo
Rent Zestimate®
Find your next renter with Zillow Rental Manager. Plus, with online applications, you can quickly screen prospective tenants – for free.
$2,967/mo
Rent Zestimate®
Refinance and save
$2,526/mo
Est. payment
Refinancing to a lower rate could help reduce your monthly payments and save thousands over the life of the loan.
$2,526/mo
Est. payment
Explore your selling options
Work with a Zillow partner agent
Leverage their expertise and Zillow's premium Showcase listings to get your home seen by more buyers.
Get startedList with your own agent
Get your home in front of millions of buyers by listing it on Zillow.
Learn how to do itSell it yourself
Take full control of how buyers see your home on Zillow by listing For Sale by Owner (FSBO).
List your homeWhat's special
Large modern gray islandStunning contemporary kitchenThree spacious bedroomsPlenty of natural lightSleek gray cabinetryStainless steel appliancesGenerous closet space
Zillow last checked:
Listing updated:
Source: Zillow Rentals
Facts & features
Interior
Bedrooms & bathrooms
- Bedrooms: 3
- Bathrooms: 2
- Full bathrooms: 2
Heating
- Baseboard, Forced Air, Heat Pump
Cooling
- Air Conditioner, Central Air, Wall Unit, Window Unit
Appliances
- Included: Dishwasher, Dryer, Freezer, Microwave Oven, Oven, Refrigerator, Washer
- Laundry: In Unit
Features
- Flooring: Carpet, Hardwood, Tile
- Furnished: Yes
Interior area
- Total interior livable area: 1,214 sqft
Property
Parking
- Details: Contact manager
Details
- Parcel number: 0713413015
Construction
Type & style
- Home type: SingleFamily
- Property subtype: Single Family Residence
Community & HOA
Community
- Deposit fee: $2,680
Location
- Region: Gurnee
Financial & listing details
- Price per square foot: $259/sqft
- Tax assessed value: $278,680
- Annual tax amount: $8,097
- Date on market: 9/26/2026
- Date available: 09/26/2026
- Lease term: 1 Year
Price history
| Date | Event | Price |
|---|---|---|
| 2/27/2026 | Sold | $315,000+48.6%$259/sqft |
Source: Public Record Report a problem | ||
| 6/12/2019 | Sold | $212,000$175/sqft |
Source: Public Record Report a problem | ||
| 4/16/2019 | Pending sale | $212,000$175/sqft |
Source: Redfin Corporation #10298738 Report a problem | ||
| 4/3/2019 | Listed for sale | $212,000$175/sqft |
Source: Redfin Corporation #10298738 Report a problem | ||
| 3/22/2019 | Pending sale | $212,000$175/sqft |
Source: Redfin Corporation #10298738 Report a problem | ||
| 3/20/2019 | Listed for sale | $212,000+91%$175/sqft |
Source: Redfin Corporation #10298738 Report a problem | ||
| 11/3/2010 | Sold | $111,000+1%$91/sqft |
Source: Public Record Report a problem | ||
| 10/8/2010 | Pending sale | $109,900$91/sqft |
Source: Lake Shore Drive Realty, Inc. #07626813 Report a problem | ||
| 9/17/2010 | Price change | $109,900-8.3%$91/sqft |
Source: Lake Shore Drive Realty, Inc. #07626813 Report a problem | ||
| 9/9/2010 | Listed for sale | $119,900-22.6%$99/sqft |
Source: Lake Shore Drive Realty, Inc. #07626813 Report a problem | ||
| 6/7/2010 | Listing removed | $154,900$128/sqft |
Source: Remax Destiny #07519846 Report a problem | ||
| 5/29/2010 | Price change | $154,900-3.1%$128/sqft |
Source: Remax Destiny #07519846 Report a problem | ||
| 5/9/2010 | Listed for sale | $159,900-34.7%$132/sqft |
Source: Remax Destiny #07519846 Report a problem | ||
| 10/11/2005 | Sold | $245,000+36.1%$202/sqft |
Source: Public Record Report a problem | ||
| 8/12/1998 | Sold | $180,000$148/sqft |
Source: Public Record Report a problem | ||
Public tax history
| Year | Property taxes | Tax assessment |
|---|---|---|
| 2024 | $8,097 +7.8% | $106,374 +14.5% |
| 2023 | $7,514 +11.6% | $92,884 +13.2% |
| 2022 | $6,730 +16.1% | $82,082 +12.5% |
| 2021 | $5,795 +3.2% | $72,973 +12.1% |
| 2020 | $5,614 +2.6% | $65,070 +3% |
| 2019 | $5,472 +1.8% | $63,180 +1.5% |
| 2018 | $5,377 | $62,244 +3% |
| 2017 | $5,377 +6.3% | $60,460 +4.7% |
| 2016 | $5,060 +75.7% | $57,768 +5.4% |
| 2015 | $2,879 +3.7% | $54,788 +1.1% |
| 2014 | $2,777 -43.6% | $54,170 -6.9% |
| 2012 | $4,925 +3.6% | $58,195 -23.1% |
| 2011 | $4,754 +99.4% | $75,716 -5.9% |
| 2010 | $2,384 -57.3% | $80,485 -5% |
| 2009 | $5,578 +1.5% | $84,763 -1% |
| 2008 | $5,497 +3.7% | $85,661 +6.3% |
| 2006 | $5,300 +3.3% | $80,591 |
| 2005 | $5,129 +11.9% | -- |
| 2004 | $4,582 +2.3% | -- |
| 2003 | $4,479 +3.9% | -- |
| 2002 | $4,309 +3.8% | -- |
| 2001 | $4,153 +4.1% | $57,814 +3.7% |
| 2000 | $3,989 | $55,733 |
Find assessor info on the county website
Neighborhood: 60031
Nearby homes
- $463,4004 bd3 ba2.5k sqft924 Pine Grove Ave, Gurnee, IL 60031Off Market
- $354,300-- bd2 ba1.7k sqft905 Magnolia Ave, Gurnee, IL 60031Off Market
- $412,4004 bd2 ba2.4k sqft938 Pine Grove Ave, Gurnee, IL 60031Off Market
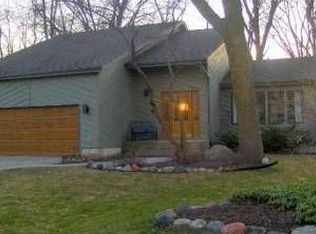
- $336,500-- bd2 ba1.9k sqft931 Magnolia Ave, Gurnee, IL 60031Off Market
- $379,700-- bd2 ba2.1k sqft3659 Grandview Ave, Gurnee, IL 60031Off Market
- $394,8003 bd3 ba2k sqft907 Pine Grove Ave, Gurnee, IL 60031Off Market
- $356,000-- bd2 ba1.6k sqft3671 Grandview Ave, Gurnee, IL 60031Off Market
- $414,8004 bd3 ba2.3k sqft921 Pine Grove Ave, Gurnee, IL 60031Off Market
Nearby schools
GreatSchools rating
- NASpaulding Elementary SchoolGrades: PK-2Distance: 1.1 mi
- 3/10Viking SchoolGrades: 6-8Distance: 1.1 mi
- 9/10Warren Township High SchoolGrades: 9-12Distance: 4.7 mi
Get a cash offer in 3 minutes
Find out how much your home could sell for in as little as 3 minutes with a no-obligation cash offer.
Estimated market value
$321,000
Get a cash offer in 3 minutes
Find out how much your home could sell for in as little as 3 minutes with a no-obligation cash offer.
Estimated market value
$321,000
- Illinois
- Lake County
- Gurnee
- 60031
- 3668 Grandview Ave
