Rare park-front views, walkable resort style amenities and a low maintenance lifestyle - all just moments from the PGA District, Fields Ranch golf and future Fields West, the city’s next destination for premier shopping, dining, and entertainment. Enjoy peaceful green views from your private balcony. This open, modern design with a spacious two-story gathering space offers bright living areas and high quality finishes throughout. Off the foyer, a versatile front bedroom with double doors makes the perfect study or guest space, adjacent to a full bath with a walk-in glass shower and vanity. The kitchen flows seamlessly into the dining nook and spacious living area with soaring ceilings and a wall of windows bringing in an abundance of natural light through beautiful plantation shutters throughout the main level. A sliding door opens to a covered patio and side yard. Upstairs, the open loft provides a flexible game or media area. Two secondary bedrooms feature walk-in closets and share a full bath with a glass-enclosed tub-shower combo. The luxurious primary suite offers a vaulted ceiling, plantation windows, and private balcony. The ensuite bath showcases double French doors, dual vanities, spa-like glass shower, and dual custom walk-in closets. Just steps away from elevated community amenities including two resort- style pools with cabanas and grills, a clubhouse, gathering spaces, state of the art fitness center, tennis and pickleball courts with an activities director on site to curate events designed for connection. Don’t miss the opportunity to live in this premier destination with all that Fields Frisco has to offer!
Sold
Price Unknown
3668 Grapeseed Dr, Frisco, TX 75033
4beds
2,526sqft
Single Family Residence
Built in 2024
4,007 Square Feet Lot
$768,600 Zestimate®
$--/sqft
$3,534 Estimated rent
Home value
$768,600
$722,000 - $815,000
$3,534/mo
Zestimate® history
Owner options
List your home for rent
$3,534/mo
Rent Zestimate®
Find your next renter with Zillow Rental Manager. Plus, with online applications, you can quickly screen prospective tenants – for free.
$3,534/mo
Rent Zestimate®
Refinance and save
$1,350/mo
Est. payment
Refinancing to a lower rate could help reduce your monthly payments and save thousands over the life of the loan.
$1,350/mo
Est. payment
Explore your selling options
Work with a Zillow partner agent
Leverage their expertise and Zillow's premium Showcase listings to get your home seen by more buyers.
Get startedList with your own agent
Get your home in front of millions of buyers by listing it on Zillow.
Learn how to do itSell it yourself
Take full control of how buyers see your home on Zillow by listing For Sale by Owner (FSBO).
List your homeWhat's special
High quality finishesPrivate balconyOpen loftWall of windowsOpen modern designCovered patioVaulted ceiling
Zillow last checked:
Listing updated:
Listed by:
Jeff Cheney 0505010 972-965-0169,
Monument Realty 214-705-7827,
Melanie Hill 0667647 469-406-3428,
Monument Realty
Bought with:
Lisa Wiggins
Coldwell Banker Apex, Realtors
Source: NTREIS,MLS#: 21089148
Facts & features
Interior
Bedrooms & bathrooms
- Bedrooms: 4
- Bathrooms: 3
- Full bathrooms: 3
Primary bedroom
- Features: Built-in Features, Ceiling Fan(s), Dual Sinks, Double Vanity, En Suite Bathroom, Sitting Area in Primary, Separate Shower, Walk-In Closet(s)
- Level: Second
- Dimensions: 15 x 14
Bedroom
- Features: Ceiling Fan(s)
- Level: First
- Dimensions: 13 x 9
Bedroom
- Features: Ceiling Fan(s), Walk-In Closet(s)
- Level: Second
- Dimensions: 12 x 11
Bedroom
- Features: Ceiling Fan(s), Walk-In Closet(s)
- Level: Second
- Dimensions: 12 x 11
Breakfast room nook
- Level: First
- Dimensions: 11 x 8
Game room
- Level: Second
- Dimensions: 15 x 9
Kitchen
- Features: Breakfast Bar, Built-in Features, Eat-in Kitchen, Kitchen Island, Stone Counters, Walk-In Pantry
- Level: First
- Dimensions: 14 x 13
Living room
- Features: Ceiling Fan(s)
- Level: First
- Dimensions: 17 x 14
Utility room
- Features: Built-in Features, Utility Room, Utility Sink
- Level: Second
- Dimensions: 8 x 5
Heating
- Central, Electric
Cooling
- Central Air, Ceiling Fan(s), Electric
Appliances
- Included: Built-In Gas Range, Dishwasher, Gas Cooktop, Disposal, Gas Oven
- Laundry: Washer Hookup, Electric Dryer Hookup, Laundry in Utility Room
Features
- Built-in Features, Eat-in Kitchen, High Speed Internet, Kitchen Island, Open Floorplan, Pantry, Cable TV, Vaulted Ceiling(s), Wired for Data, Walk-In Closet(s)
- Flooring: Carpet, Ceramic Tile, Engineered Hardwood
- Windows: Shutters
- Has basement: No
- Has fireplace: No
Interior area
- Total interior livable area: 2,526 sqft
Property
Parking
- Total spaces: 2
- Parking features: Alley Access, Covered, Garage, Garage Door Opener, Inside Entrance, Garage Faces Rear
- Attached garage spaces: 2
Features
- Levels: Two
- Stories: 2
- Patio & porch: Front Porch, Balcony, Covered
- Exterior features: Balcony
- Pool features: None, Community
- Fencing: Back Yard,Privacy
Lot
- Size: 4,007 Square Feet
- Features: Landscaped, Subdivision, Sprinkler System
Details
- Parcel number: R1019914
Construction
Type & style
- Home type: SingleFamily
- Architectural style: Traditional,Detached
- Property subtype: Single Family Residence
Materials
- Brick
- Foundation: Slab
- Roof: Composition
Condition
- Year built: 2024
Utilities & green energy
- Sewer: Public Sewer
- Water: Public
- Utilities for property: Sewer Available, Water Available, Cable Available
Community & HOA
Community
- Features: Clubhouse, Fitness Center, Park, Pool, Trails/Paths, Curbs
- Security: Smoke Detector(s)
- Subdivision: Fields
HOA
- Has HOA: Yes
- Services included: All Facilities, Association Management
- HOA fee: $1,350 semi-annually
- HOA name: Brookside At Fields Residential Association
- HOA phone: 817-602-7301
Location
- Region: Frisco
Financial & listing details
- Tax assessed value: $704,000
- Annual tax amount: $1,714
- Date on market: 10/24/2025
- Cumulative days on market: 11 days
- Listing terms: Cash,Conventional,FHA,VA Loan
Price history
| Date | Event | Price |
|---|---|---|
| 12/4/2025 | Sold | -- |
Source: NTREIS #21089148 Report a problem | ||
| 11/13/2025 | Pending sale | $765,000$303/sqft |
Source: NTREIS #21089148 Report a problem | ||
| 11/4/2025 | Contingent | $765,000$303/sqft |
Source: NTREIS #21089148 Report a problem | ||
| 10/24/2025 | Listed for sale | $765,000$303/sqft |
Source: NTREIS #21089148 Report a problem | ||
Public tax history
| Year | Property taxes | Tax assessment |
|---|---|---|
| 2025 | $1,309 +578.9% | $704,000 +585.9% |
| 2024 | $193 | $102,638 |
Find assessor info on the county website
Neighborhood: 75033
Nearby homes
- $704,1004 bd3 ba2.4k sqft3654 Grapeseed Dr, Frisco, TX 75033Off Market
- $--4 bd4 ba2.4k sqft3654 Grapeseed Dr, Frisco, TX 75033Sold
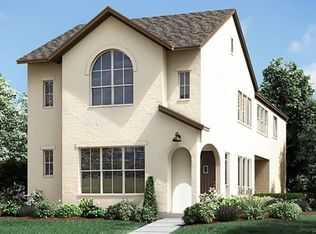
- $--3 bd4 ba2.3k sqft3682 Grapeseed Dr, Frisco, TX 75033Sold

- $647,0004,024 Square Feet3640 Grapeseed Dr, Frisco, TX 75033Off Market
- $740,5003 bd2 ba2.4k sqft3696 Grapeseed Dr, Frisco, TX 75033Off Market
- $658,6003 bd3 ba2.4k sqft3626 Grapeseed Dr, Frisco, TX 75033Off Market
- $1,102,600-- bd4 ba3.3k sqft13905 Julianne Dr, Frisco, TX 75033Off Market
- $672,2003 bd4 ba2.3k sqft3612 Grapeseed Dr, Frisco, TX 75033Off Market
Nearby schools
GreatSchools rating
- 10/10Newman Elementary SchoolGrades: PK-5Distance: 0.9 mi
- 9/10Trent MiddleGrades: 6-8Distance: 0.8 mi
- 7/10Panther Creek High SchoolGrades: 9-12Distance: 1.5 mi
Schools provided by the listing agent
- Elementary: Newman
- Middle: Trent
- High: Panther Creek
- District: Frisco ISD
Source: NTREIS. This data may not be complete. We recommend contacting the local school district to confirm school assignments for this home.
Get a cash offer in 3 minutes
Find out how much your home could sell for in as little as 3 minutes with a no-obligation cash offer.
Estimated market value
$768,600
Get a cash offer in 3 minutes
Find out how much your home could sell for in as little as 3 minutes with a no-obligation cash offer.
Estimated market value
$768,600
- Texas
- Denton County
- Frisco
- 75033
- 3668 Grapeseed Dr
Nearby cities
Nearby neighborhoods
Nearby zip codes
Other Frisco Topics
