Skip main navigation
Sold for $315,000
  • $315,000

    3668 Joshua Ln, Lakeland, FL 33813

    3beds
    1,492sqft
    Single Family Residence
    Built in 1998
    10,001 Square Feet Lot
    $308,400 Zestimate®
    $211/sqft
    $2,267 Estimated rent

    Home value

    $308,400

    $284,000 - $336,000

    $2,267/mo

    Zestimate® history
    Loading
    Loading...

    Owner options

    List your home for rent

    $2,267/mo

    Rent Zestimate®

    Find your next renter with Zillow Rental Manager. Plus, with online applications, you can quickly screen prospective tenants – for free.

    Learn more

    $2,267/mo

    Rent Zestimate®

    Refinance and save

    $2,093/mo

    Est. payment

    Refinancing to a lower rate could help reduce your monthly payments and save thousands over the life of the loan.

    See today's rates

    $2,093/mo

    Est. payment

    Explore your selling options

    Work with a Zillow partner agent

    Leverage their expertise and Zillow's premium Showcase listings to get your home seen by more buyers.

    Get started

    List with your own agent

    Get your home in front of millions of buyers by listing it on Zillow.

    Learn how to do it

    Sell it yourself

    Take full control of how buyers see your home on Zillow by listing For Sale by Owner (FSBO).

    List your home

    What's special

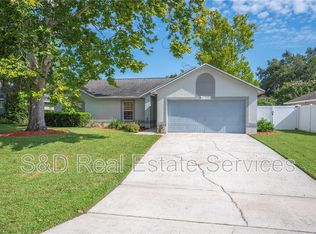
    Welcome in to this beautifully maintained 3-bedroom, 2-bath home featuring soaring cathedral ceilings and updated vinyl flooring throughout. The galley kitchen is a chef’s delight, boasting granite countertops, stainless steel appliances, and features a convenient eat-in dining area just off the kitchen! The spacious primary bedroom offers a private retreat with a walk-in closet and en suite bathroom. Two additional bedrooms each feature oversized closets, providing generous storage and flexibility to fit your personal needs! Venture outside and enjoy a backyard built for both relaxation and recreation. A fully fenced yard offers privacy and room to roam, while the screened-in porch provides a shaded spot to unwind. Host gatherings around the fire pit, grow your own produce in the raised garden beds, and take advantage of the outdoor shower after a day in the sun. A large storage shed adds even more functionality to this versatile outdoor space. This home combines stylish interior updates with an inviting, well-equipped backyard—don’t miss your chance to make it yours!

    Zillow last checked:

    Listing updated:

    Listed by:

    Emerson Garriott 812-393-0904,

    PAIGE WAGNER HOMES REALTY 321-749-4196

    Bought with:

    Solomon Gallant, 3481035

    S & D REAL ESTATE SERVICE LLC

    Source: Stellar MLS,MLS#: L4955514MLS LogoOriginating MLS: Lakeland

    Facts & features

    Interior

    Bedrooms & bathrooms
    • Bedrooms: 3
    • Bathrooms: 2
    • Full bathrooms: 2
    Primary bedroom
    • Features: En Suite Bathroom, Walk-In Closet(s)
    • Level: First
    • Area: 196 Square Feet
    • Dimensions: 14x14
    Bedroom 2
    • Features: Built-in Closet
    • Level: First
    • Area: 150.02 Square Feet
    • Dimensions: 11.54x13
    Bedroom 3
    • Features: Built-in Closet
    • Level: First
    • Area: 110 Square Feet
    • Dimensions: 10x11
    Dining room
    • Level: First
    • Area: 144 Square Feet
    • Dimensions: 16x9
    Kitchen
    • Level: First
    • Area: 90 Square Feet
    • Dimensions: 12x7.5
    Living room
    • Level: First
    • Area: 192 Square Feet
    • Dimensions: 16x12
    Heating
    • Central
    Cooling
    • Central Air
    Appliances
    • Included: Dishwasher, Disposal, Dryer, Range, Range Hood, Refrigerator, Washer
    • Laundry: In Garage
    Features
    • Cathedral Ceiling(s), Ceiling Fan(s), Eating Space In Kitchen, High Ceilings, Open Floorplan, Stone Counters, Thermostat, Walk-In Closet(s)
    • Flooring: Ceramic Tile, Vinyl
    • Doors: French Doors, Outdoor Shower
    • Windows: Blinds, Rods
    • Has fireplace: No
    Interior area
    • Total structure area: 1,980
    • Total interior livable area: 1,492 sqft

    Property

    Parking
    • Total spaces: 2
    • Parking features: Driveway, Garage Door Opener
    • Attached garage spaces: 2
    • Has uncovered spaces: Yes
    • Details: Garage Dimensions: 20x23
    Features
    • Levels: One
    • Stories: 1
    • Patio & porch: Rear Porch, Screened
    • Exterior features: Irrigation System, Lighting, Outdoor Shower, Private Mailbox, Rain Gutters
    • Fencing: Fenced
    Lot
    • Size: 10,001 Square Feet
    • Residential vegetation: Mature Landscaping, Trees/Landscaped
    Details
    • Additional structures: Shed(s)
    • Parcel number: 242910280556000040
    • Special conditions: None

    Construction

    Type & style
    • Home type: SingleFamily
    • Property subtype: Single Family Residence
    Materials
    • Block, Stucco
    • Foundation: Slab
    • Roof: Shingle
    Condition
    • Completed
    • New construction: No
    • Year built: 1998

    Utilities & green energy

    • Sewer: Septic Tank
    • Water: Public
    • Utilities for property: BB/HS Internet Available, Electricity Connected

    Community & HOA

    Community
    • Security: Smoke Detector(s)
    • Pet fee: $0 monthly
    • Subdivision: CLUBHOUSE ESTATES
    HOA
    • Has HOA: Yes
    • HOA fee: $13 monthly
    • HOA name: Carol
    • HOA phone: 863-660-0636
    Location
    • Region: Lakeland

    Financial & listing details

    • Price per square foot: $211/sqft
    • Tax assessed value: $258,963
    • Annual tax amount: $3,666
    • Date on market: 8/29/2025
    • Cumulative days on market: 102 days
    • Listing terms: Cash,Conventional,FHA,VA Loan
    • Ownership: Fee Simple
    • Total actual rent: 0
    • Electric utility on property: Yes
    • Road surface type: Paved

    Price history

    DateEventPrice
    1/9/2026Sold$315,000-3.1%$211/sqft
    Source: Stellar MLS #L4955514 Report a problem
    12/9/2025Pending sale$325,000$218/sqft
    Source: Stellar MLS #L4955514 Report a problem
    11/20/2025Price change$325,000-3%$218/sqft
    Source: Stellar MLS #L4955514 Report a problem
    10/22/2025Price change$335,000-2.9%$225/sqft
    Source: Stellar MLS #L4955514 Report a problem
    10/2/2025Price change$345,000-1.4%$231/sqft
    Source: Stellar MLS #L4955514 Report a problem
    8/29/2025Listed for sale$350,000+4.5%$235/sqft
    Source: Stellar MLS #L4955514 Report a problem
    7/14/2022Sold$335,000+1575%$225/sqft
    Source: Public Record Report a problem
    2/27/1998Sold$20,000$13/sqft
    Source: Public Record Report a problem

    Public tax history

    YearProperty taxesTax assessment
    2025$2,828 -5.8%$258,963 -4.7%
    2024$3,004 -19%$271,866 -3.8%
    2023$3,708 +401%$282,621 +196.5%
    2022$740 +0.7%$95,320 +3%
    2021$735 +1.4%$92,544 +1.4%
    2020$725 +1.2%$91,266 +2.3%
    2019$717 -39.5%$89,214 +1.9%
    2018$1,185 +2.1%$87,551 +2.1%
    2017$1,161 +72.7%$85,750 +2.1%
    2016$672 -1.8%$83,986 +0.7%
    2015$685 -33.4%$83,402 +0.8%
    2014$1,028 +45.2%$82,740 -0.8%
    2013$708 +4.1%$83,437 +1.7%
    2012$680 -6.9%$82,042 -3.1%
    2011$731 -23.1%$84,647 -13.3%
    2010$950 +0%$97,620 +2.7%
    2009$950 +5.9%$95,054 +0.1%
    2008$897 $94,959
    2007-- --
    2006$1,144 --
    2005-- --
    2004$996 +2.7%--
    2003$970 +1%$83,200 +2.4%
    2002$960 +2.3%$81,250 +1.6%
    2001$938 $79,970
    Find assessor info on the county website

    Neighborhood: 33813

    Nearby schools

    GreatSchools rating
    Schools provided by the listing agent
    • Elementary: Highland City Elem
    • Middle: Bartow Middle
    • High: Bartow High

    Source: Stellar MLS. This data may not be complete. We recommend contacting the local school district to confirm school assignments for this home.

    Get a cash offer in 3 minutes
    Find out how much your home could sell for in as little as 3 minutes with a no-obligation cash offer.
    Estimated market value
    $308,400
    Get a cash offer in 3 minutes
    Find out how much your home could sell for in as little as 3 minutes with a no-obligation cash offer.
    Estimated market value
    $308,400