Welcome to 3668 Marlesta Drive, a bright, quiet and inviting townhome that offers space, style, and comfort in a central San Diego location close to downtown, airport and the beach. This well-designed home features soaring ceilings, abundant storage, and an effortless indoor-outdoor flow. The spacious living room is anchored by a cozy fireplace and opens to a private patio, creating the perfect setting for relaxing or entertaining. Overlooking the living space, the dining area connects seamlessly to the kitchen, offering an open yet well-defined layout. The kitchen features abundant cabinetry, ample prep space, and an adjacent breakfast area with access to a private balcony, filling the home with natural light. Upstairs, you’ll find two generous primary suites with vaulted ceilings, creating comfortable and private retreats. A separate laundry room conveniently located near the bedrooms adds ease to everyday living.
Sold for $755,000
$755,000
3668 Marlesta Dr, San Diego, CA 92111
2beds
1,470sqft
Townhouse
Built in 1987
1,306 Square Feet Lot
$756,600 Zestimate®
$514/sqft
$3,500 Estimated rent
Home value
$756,600
$704,000 - $817,000
$3,500/mo
Zestimate® history
Owner options
List your home for rent
$3,500/mo
Rent Zestimate®
Find your next renter with Zillow Rental Manager. Plus, with online applications, you can quickly screen prospective tenants – for free.
$3,500/mo
Rent Zestimate®
Refinance and save
$5,337/mo
Est. payment
Refinancing to a lower rate could help reduce your monthly payments and save thousands over the life of the loan.
$5,337/mo
Est. payment
Explore your selling options
Work with a Zillow partner agent
Leverage their expertise and Zillow's premium Showcase listings to get your home seen by more buyers.
Get startedList with your own agent
Get your home in front of millions of buyers by listing it on Zillow.
Learn how to do itSell it yourself
Take full control of how buyers see your home on Zillow by listing For Sale by Owner (FSBO).
List your homeWhat's special
Cozy fireplacePrivate balconyPrivate patioTwo generous primary suitesOpen yet well-defined layoutNatural lightSoaring ceilings
Zillow last checked:
Listing updated:
Listed by:
Candi DeMoura DRE #01930846 858-900-1333,
Compass
Bought with:
Bill Bonning, DRE #01307706
Pacific Sotheby's Int'l Realty
Source: SDMLS,MLS#: 260009614 Originating MLS: SDMLS
Originating MLS: SDMLSFacts & features
Interior
Bedrooms & bathrooms
- Bedrooms: 2
- Bathrooms: 3
- Full bathrooms: 2
- 1/2 bathrooms: 1
Heating
- Forced Air Unit
Cooling
- Central Forced Air
Appliances
- Included: Dishwasher, Disposal, Dryer, Garage Door Opener, Microwave, Refrigerator, Washer, Gas Stove, Ice Maker, Gas Cooking
- Laundry: Gas
Interior area
- Total structure area: 1,470
- Total interior livable area: 1,470 sqft
Property
Parking
- Total spaces: 2
- Parking features: Attached
- Garage spaces: 2
Features
- Levels: 2 Story
- Stories: 2
- Pool features: Below Ground, Community/Common, Association, Fenced
- Fencing: Full
Lot
- Size: 1,306 Square Feet
Details
- Parcel number: 4207600300
- Zoning: R-1:SINGLE
- Zoning description: R-1:SINGLE
Construction
Type & style
- Home type: Townhouse
- Property subtype: Townhouse
Materials
- Wood/Stucco
- Roof: None
Condition
- Year built: 1987
Utilities & green energy
- Sewer: Public Sewer
- Water: Public
Community & HOA
Community
- Subdivision: Hidden Canyon (760)
HOA
- Services included: Common Area Maintenance, Limited Insurance
- HOA fee: $504 monthly
- HOA name: Hidden Canyon Townhomes
Location
- Region: San Diego
Financial & listing details
- Price per square foot: $514/sqft
- Tax assessed value: $253,940
- Annual tax amount: $3,646
- Date on market: 4/23/2026
- Listing terms: Cash,Conventional
Price history
| Date | Event | Price |
|---|---|---|
| 5/28/2026 | Sold | $755,000-1.9%$514/sqft |
Source:  SDMLS #260009614 Report a problem SDMLS #260009614 Report a problem | ||
| 5/3/2026 | Pending sale | $770,000$524/sqft |
Source: SDMLS #260009614 Report a problem | ||
| 4/23/2026 | Listed for sale | $770,000+375.3%$524/sqft |
Source: SDMLS #260009614 Report a problem | ||
| 12/15/1998 | Sold | $162,000$110/sqft |
Source: Public Record Report a problem | ||
Public tax history
| Year | Property taxes | Tax assessment |
|---|---|---|
| 2025 | $3,646 +21.4% | $253,940 +2% |
| 2024 | $3,003 +2.3% | $248,962 +2% |
| 2023 | $2,935 +2.8% | $244,081 +2% |
| 2022 | $2,856 +0.7% | $239,296 +2% |
| 2021 | $2,835 +1.2% | $234,605 +1% |
| 2020 | $2,800 +3% | $232,201 +2% |
| 2019 | $2,718 +5.8% | $227,649 +2% |
| 2018 | $2,569 +2.5% | $223,186 +2% |
| 2017 | $2,507 +1.7% | $218,811 +2% |
| 2016 | $2,465 +1.5% | $214,521 +1.5% |
| 2015 | $2,428 +1.6% | $211,300 +2% |
| 2014 | $2,389 | $207,161 +0.5% |
| 2013 | -- | $206,226 +2% |
| 2012 | -- | $202,183 +2% |
| 2011 | -- | $198,220 +0.8% |
| 2010 | -- | $196,740 -0.2% |
| 2009 | -- | $197,209 +2% |
| 2008 | -- | $193,343 +2% |
| 2007 | -- | $189,553 +2% |
| 2006 | -- | $185,837 +2% |
| 2005 | -- | $182,194 +2% |
| 2004 | -- | $178,622 +1.9% |
| 2003 | -- | $175,350 +2% |
| 2002 | -- | $171,913 +2% |
| 2001 | -- | $168,543 |
Find assessor info on the county website
Neighborhood: Clairemont Mesa East
Nearby homes
- $717,4002 bd2 ba1.4k sqft3666 Marlesta Dr, San Diego, CA 92111Off Market
- $746,3002 bd2 ba1.4k sqft3664 Marlesta Dr, San Diego, CA 92111Off Market
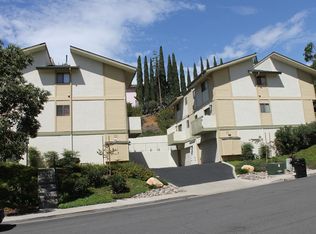
- $770,0002 bd3 ba1.4k sqft3662 Marlesta Dr, San Diego, CA 92111Sold
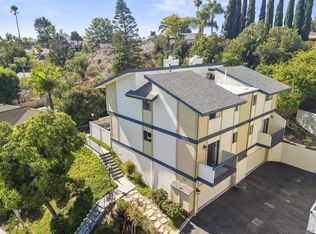
- $1,415,5005 bd3 ba2.5k sqft3701 Meadowgate St, San Diego, CA 92111Off Market
- $875,3003 bd1 ba1k sqft3707 Meadowgate St, San Diego, CA 92111Off Market
- $692,4002 bd2 ba1.4k sqft3670 Marlesta Dr, San Diego, CA 92111Off Market
- $718,4002 bd2 ba1.4k sqft3672 Marlesta Dr, San Diego, CA 92111Off Market
- $766,6002 bd3 ba1.4k sqft3674 Marlesta Dr, San Diego, CA 92111Off Market
Nearby schools
GreatSchools rating
- 5/10Clairemont Canyons AcademyGrades: K-5Distance: 0.6 mi
- 6/10Innovation Middle SchoolGrades: 6-8Distance: 1.9 mi
- 6/10Madison High SchoolGrades: 9-12Distance: 1.5 mi
Get a cash offer in 3 minutes
Find out how much your home could sell for in as little as 3 minutes with a no-obligation cash offer.
Estimated market value
$756,600
Get a cash offer in 3 minutes
Find out how much your home could sell for in as little as 3 minutes with a no-obligation cash offer.
Estimated market value
$756,600
- California
- San Diego County
- San Diego
- 92111
- Clairemont Mesa East
- 3668 Marlesta Dr
Nearby cities
Nearby neighborhoods
Nearby zip codes
Other San Diego Topics
