Huron sunrise, watching freighters pass from your window, walking about 100 feet down a paved path to the private shared beach, and ending the day watching the moon rise over the water. On Shorewood, this can be everyday life or your favorite weekend escape. About an hour from Metro Detroit and tucked into a quiet cottage-style neighborhood between Port Huron and Lexington, this charming home offers water views from both levels and the Lake Huron lifestyle without the cost and upkeep of direct waterfront. Swim, launch a kayak, relax on the beach, or simply enjoy the ever-changing view. The entire second floor is a private primary suite—a peaceful retreat with a full bath, cathedral ceiling, walk-in closet, and tall windows framing Lake Huron. On the main level, an open kitchen flows into a light-filled living area with a cathedral ceiling, a gas fireplace, and lake views. A second bedroom, full bath, and flexible space provide room for guests, a home office, or hobbies. The dining room's large windows overlook a beautifully landscaped, low-maintenance fenced backyard and block patio, perfect for summer dinners or relaxing after a day at the lake. A custom 10x10 shed with electricity offers convenient storage for kayaks, bikes, and beach gear. Set near the lake end of a charming one-lane subdivision originally platted in the 1920s, Shorewood feels tucked away while remaining close to everything along the shoreline. No HOA. M-25 is about a half-mile away, putting Port Huron, Lexington, restaurants, shopping, and marinas within easy reach. Built in 1934, the cottage was later enlarged and professionally renovated to the studs, blending lakeside character with everyday comfort. Features include central air, a newer furnace with prepaid 2027 service, a Wi-Fi thermostat, newer appliances, underground utilities, and an aggregate driveway and laundry room with a sink, storage, and a washer/dryer new in 2021. Whether you're looking for a year-round home, weekend escape, or a place where life feels a little more like vacat
For sale
Price cut: $45K (8/30)
$454,900
3668 Shorewood Rd, Lakeport, MI 48059
2beds
1,600sqft
Single Family Residence
Built in 1934
3,484 Square Feet Lot
$442,600 Zestimate®
$284/sqft
$-- HOA
What's special
- 91 days
- 1,301
- 73
Zillow last checked:
Listing updated:
Listed by:
Lynn Wilhelm 248-652-7700,
Century 21 Professionals 248-652-7700
Source: Realcomp II,MLS#: 20261044233
Facts & features
Interior
Bedrooms & bathrooms
- Bedrooms: 2
- Bathrooms: 2
- Full bathrooms: 2
Bedroom
- Level: Entry
- Area: 99
- Dimensions: 11 X 9
Bedroom
- Level: Second
- Area: 300
- Dimensions: 20 X 15
Other
- Level: Second
- Area: 80
- Dimensions: 8 X 10
Other
- Level: Entry
- Area: 63
- Dimensions: 9 X 7
Dining room
- Level: Entry
- Area: 120
- Dimensions: 15 X 8
Kitchen
- Level: Entry
- Area: 150
- Dimensions: 15 X 10
Laundry
- Level: Entry
- Area: 56
- Dimensions: 8 X 7
Living room
- Level: Entry
- Area: 273
- Dimensions: 13 X 21
Other
- Level: Entry
- Area: 99
- Dimensions: 11 X 9
Heating
- Forced Air, Natural Gas
Cooling
- Central Air
Appliances
- Included: Dishwasher, Disposal, Dryer, Electric Cooktop, Free Standing Electric Oven, Free Standing Refrigerator, Microwave
- Laundry: Electric Dryer Hookup, Laundry Room, Washer Hookup
Features
- Has basement: No
- Has fireplace: Yes
- Fireplace features: Gas, Living Room
Interior area
- Total interior livable area: 1,600 sqft
- Finished area above ground: 1,600
Property
Parking
- Parking features: No Garage
Features
- Levels: Two
- Stories: 2
- Entry location: GroundLevelwSteps
- Patio & porch: Patio, Porch
- Pool features: None
- Fencing: Back Yard
- On waterfront: Yes
- Waterfront features: All Sports Lake, Beach Access, Lake Privileges, Shared Water Frontage
- Body of water: Lake Huron
Lot
- Size: 3,484 Square Feet
- Dimensions: 40 x 90
Details
- Additional structures: Sheds
- Parcel number: 74117330002500
- Special conditions: Short Sale No,Standard
Construction
Type & style
- Home type: SingleFamily
- Architectural style: Cottage
- Property subtype: Single Family Residence
Materials
- Vinyl Siding
- Foundation: Crawl Space
- Roof: Asphalt
Condition
- New construction: No
- Year built: 1934
- Major remodel year: 1991
Utilities & green energy
- Sewer: Septic Tank
- Water: Public
- Utilities for property: Above Ground Utilities, Cable Available
Community & HOA
Community
- Subdivision: SHOREWOOD
HOA
- Has HOA: No
Location
- Region: Lakeport
Financial & listing details
- Price per square foot: $284/sqft
- Tax assessed value: $39,406
- Annual tax amount: $1,139
- Date on market: 7/10/2026
- Cumulative days on market: 91 days
- Listing agreement: Exclusive Right To Sell
- Listing terms: Cash,Conventional,FHA,Va Loan
Estimated market value
$442,600
$420,000 - $465,000
$1,708/mo
Price history
| Date | Event | Price |
|---|---|---|
| 8/30/2026 | Price change | $454,900-9%$284/sqft |
Source:  Realcomp II #20261044233 Report a problem Realcomp II #20261044233 Report a problem | ||
| 8/17/2026 | Price change | $499,900-4.8%$312/sqft |
Source: Realcomp II #20261044233 Report a problem | ||
| 7/10/2026 | Listed for sale | $524,900$328/sqft |
Source: Realcomp II #20261044233 Report a problem | ||
Public tax history
| Year | Property taxes | Tax assessment |
|---|---|---|
| 2026 | -- | $122,100 +4.4% |
| 2025 | $1,118 +9.2% | $116,900 +2.1% |
| 2024 | $1,023 +3.9% | $114,500 +24.2% |
| 2023 | $985 -35.7% | $92,200 +24.3% |
| 2022 | $1,532 | $74,200 +5.4% |
| 2021 | -- | $70,400 |
| 2020 | -- | $70,400 +6.8% |
| 2019 | $1,469 | $65,900 +14.6% |
| 2018 | -- | $57,500 +15.2% |
| 2017 | -- | $49,900 |
| 2016 | -- | $49,900 +5.3% |
| 2015 | -- | $47,400 -2.9% |
| 2014 | -- | $48,800 -1.2% |
| 2013 | -- | $49,400 -18.2% |
| 2012 | -- | $60,400 +91.7% |
| 2011 | -- | $31,500 |
| 2010 | -- | $31,500 -31.4% |
| 2009 | -- | $45,900 +24.1% |
| 2008 | -- | $37,000 0% |
| 2007 | -- | $37,018 |
| 2006 | -- | $37,018 +23.2% |
| 2001 | -- | $30,046 +5.6% |
| 2000 | -- | $28,448 |
Find assessor info on the county website
Monthly payment
Est. payment
Payment breakdown
Explore the cost of this home by adjusting the details. Changes won't be saved.Climate risks
Neighborhood: 48059
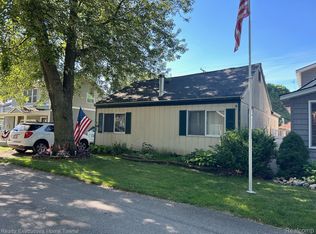
Similar homes
- $459,9003 bd3 ba2.1k sqft7214 2nd St, Lakeport, MI 48059For Sale

 MLS ID #20261077613, Thomas Dado, Community Choice Realty Inc. Realcomp II
 - $330,0003 bd2 ba1.6k sqft8970 Lakeshore Rd, Lakeport, MI 48059For Sale

 MLS ID #50219886, Carla Cann, KW Platinum Port Huron. MiRealSource
 - $229,0003 bd1 ba1.6k sqft3652 Norman Rd, Fort Gratiot, MI 48059For Sale
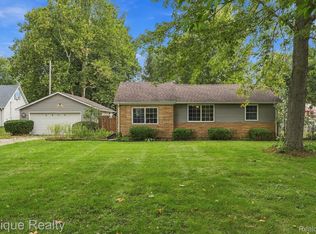 MLS ID #20261076869, Michelle E Caldwell, Epique Realty. Realcomp II
 - $279,9003 bd1 ba1.7k sqft3246 Keewahdin Rd, Fort Gratiot, MI 48059For Sale
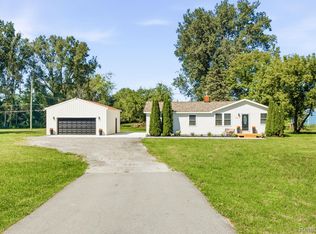 MLS ID #20261071643, Jeff Kakos, Hanging Gardens Real Estate LLC. Realcomp II
 - $279,9004 bd2 ba1.8k sqft4207 Pine Grove Ave, Fort Gratiot, MI 48059For SaleMLS ID #20261045053, Thomas Dado, Community Choice Realty Inc. Realcomp II
- $499,9003 bd2 ba1.2k sqft8723 Lakeshore Rd, Lexington, MI 48450For SaleMLS ID #50200698, Angela Wagester, Town & Country Realty-Lexington. MiRealSource
- $519,5004 bd2 ba1.6k sqft6997 Lakeshore Rd, Lexington, MI 48450For SaleMLS ID #20261078291, Andrew McManamon, Signature Sotheby's International Realty Nvl. Realcomp II
- $400,0003 bd1 ba1.9k sqft5167 Howard Rd, Smiths Creek, MI 48074For SaleMLS ID #20261078675, Brett S Knybel, KW Platinum. Realcomp II
- $449,9914 bd3 ba2.2k sqft3693 S Athanasia Way, Fort Gratiot, MI 48059For SaleMLS ID #50210044, Joan Schinderle-King, Realty Executives Home Towne Chesterfield. MiRealSource
- $498,0003 bd2 ba2k sqft7391 Elm Rd, Lexington, MI 48450For SaleMLS ID #50216455, Debi Fulton, Premier Properties Real Estate LLC. MiRealSource
- $250,0002 bd2 ba1.1k sqft5507 Lakeshore Rd, Fort Gratiot, MI 48059For SaleMLS ID #50222003, Nora Paciorek, Realteam Real Estate. MiRealSource
- $235,0003 bd1 ba1.4k sqft3145 Krafft Rd, Fort Gratiot, MI 48059For SaleMLS ID #20261021157, Jeff Todd, Keller Williams Paint Creek. Realcomp II
- $239,0003 bd1 ba1k sqft4480 Pine Grove Ave, Fort Gratiot, MI 48059For SaleMLS ID #20261018244, Amy Tyson, Real Estate Masters. Realcomp II
- $439,0003 bd2 ba2k sqft5350 Emmett Rd, Emmett, MI 48022For SaleMLS ID #50215467, Robert Kean, Coldwell Banker Professionals. MiRealSource
- $340,0002 bd1 ba1.1k sqft5195 Duce Rd, Avoca, MI 48006For SaleMLS ID #50223753, Eric Raymo, EXP Realty LLC. MiRealSource
- $429,9004 bd3 ba2.2k sqft3409 Ancient Dr, Port Huron, MI 48060For SaleMLS ID #20261023160, Bryan Best, Max Broock, REALTORS®-Troy. Realcomp II
- $399,9002 bd2 ba1.7k sqft3603 Wixson Rd, Croswell, MI 48422For SaleMLS ID #50216729, Tammi Steinert, KW Platinum Port Huron. MiRealSource
