Welcome to your new home in the highly sought-after community of Bowes Creek Country Club, located in the Burlington 301 School District. This thoughtfully designed home greets you with a welcoming front porch and a professionally landscaped front yard. As you enter, impeccably maintained hardwood floors lead you into a light-filled living room and a generously sized dining room, creating an inviting atmosphere from the start. The living room, adorned with elegant crown molding, exudes warmth and sophistication. The first floor features a seamless flow, leading to a large and welcoming great room with custom built-ins that frame a cozy fireplace. The heart of the home, the kitchen, is a culinary dream featuring an expansive island, a large stainless-steel sink, a well-designed pantry, a double oven, a cooktop, and sleek stainless-steel appliances. A spacious table area in the kitchen provides the perfect spot for casual dining and gatherings, enhancing the functionality of the space. Large windows spanning the back of the home allow for natural light to fill the space. Upstairs, the primary suite boasts expansive windows and a walk-in closet. The primary bathroom features a luxurious shower, a soaking tub, and separate vanities, providing a spa-like retreat. Three additional large bedrooms with generously sized closets and a shared bathroom complete the second floor. The finished basement is exceptionally well thought out, featuring a large recreation area with a projector, perfect for movie nights and sports enthusiasts. A dry bar with a beverage fridge adds to the entertainment options. Additionally, a full bathroom, a separate flex room, and an exercise space round out the finished lower level. The living space extends to the outdoors with a paver patio and a fully fenced yard, offering the perfect setting for relaxation. There is plenty of space for BBQs and outdoor living. Solar panels ensure that your home is environmentally friendly and economically sound. An oversized two-car garage provides ample storage and parking. Experience the perfect blend of style, comfort, and functionality in the Parker Model at Bowes Creek Country Club-designed for the way you want to live.
Closed
$586,600
3668 Thornhill Dr, Elgin, IL 60124
4beds
2,800sqft
Single Family Residence
Built in 2018
10,019 Square Feet Lot
$623,000 Zestimate®
$210/sqft
$4,047 Estimated rent
Home value
$623,000
$592,000 - $654,000
$4,047/mo
Zestimate® history
Owner options
List your home for rent
$4,047/mo
Rent Zestimate®
Find your next renter with Zillow Rental Manager. Plus, with online applications, you can quickly screen prospective tenants – for free.
$4,047/mo
Rent Zestimate®
Refinance and save
$4,877/mo
Est. payment
Refinancing to a lower rate could help reduce your monthly payments and save thousands over the life of the loan.
$4,877/mo
Est. payment
Explore your selling options
Work with a Zillow partner agent
Leverage their expertise and Zillow's premium Showcase listings to get your home seen by more buyers.
Get startedList with your own agent
Get your home in front of millions of buyers by listing it on Zillow.
Learn how to do itSell it yourself
Take full control of how buyers see your home on Zillow by listing For Sale by Owner (FSBO).
List your homeWhat's special
Zillow last checked:
Listing updated:
Listed by:
Jackie Theisen 847-778-2636,
@properties Christie's International Real Estate
Bought with:
Melissa Campobasso
Real 1 Realty
Source: MRED as distributed by MLS GRID,MLS#: 12079366
Facts & features
Interior
Bedrooms & bathrooms
- Bedrooms: 4
- Bathrooms: 4
- Full bathrooms: 3
- 1/2 bathrooms: 1
Rooms
- Room types: No additional rooms
Primary bedroom
- Features: Bathroom (Full)
- Level: Second
- Area: 252 Square Feet
- Dimensions: 18X14
Bedroom 2
- Level: Second
- Area: 168 Square Feet
- Dimensions: 14X12
Bedroom 3
- Level: Second
- Area: 132 Square Feet
- Dimensions: 12X11
Bedroom 4
- Level: Main
- Area: 143 Square Feet
- Dimensions: 13X11
Dining room
- Level: Main
- Area: 143 Square Feet
- Dimensions: 13X11
Family room
- Level: Main
- Area: 374 Square Feet
- Dimensions: 22X17
Kitchen
- Features: Kitchen (Eating Area-Breakfast Bar, Eating Area-Table Space, Island, Pantry-Closet, Pantry)
- Level: Main
- Area: 391 Square Feet
- Dimensions: 23X17
Laundry
- Level: Main
- Area: 54 Square Feet
- Dimensions: 9X6
Living room
- Level: Main
- Area: 154 Square Feet
- Dimensions: 14X11
Heating
- Natural Gas
Cooling
- Central Air
Appliances
- Included: Microwave, Dishwasher, Refrigerator, Washer, Dryer, Disposal, Stainless Steel Appliance(s), Wine Refrigerator, Range Hood
- Laundry: Main Level
Features
- Dry Bar, Walk-In Closet(s)
- Flooring: Hardwood
- Basement: Finished,Bath/Stubbed,Egress Window,Full
Interior area
- Total structure area: 0
- Total interior livable area: 2,800 sqft
Property
Parking
- Total spaces: 2
- Parking features: Asphalt, Garage Door Opener, On Site, Garage Owned, Attached, Garage
- Attached garage spaces: 2
- Has uncovered spaces: Yes
Accessibility
- Accessibility features: No Disability Access
Features
- Stories: 2
- Patio & porch: Patio
- Fencing: Fenced
Lot
- Size: 10,019 Square Feet
Details
- Parcel number: 0535281010
- Special conditions: None
Construction
Type & style
- Home type: SingleFamily
- Property subtype: Single Family Residence
Materials
- Stone, Fiber Cement
Condition
- New construction: No
- Year built: 2018
Details
- Builder model: PARKER
Utilities & green energy
- Sewer: Public Sewer
- Water: Public
Community & HOA
Community
- Features: Park, Curbs, Sidewalks, Street Lights, Street Paved
- Subdivision: Bowes Creek Country Club
HOA
- Has HOA: Yes
- Services included: None
- HOA fee: $624 annually
Location
- Region: Elgin
Financial & listing details
- Price per square foot: $210/sqft
- Tax assessed value: $478,104
- Annual tax amount: $10,706
- Date on market: 6/14/2024
- Listing terms: Conventional
- Ownership: Fee Simple w/ HO Assn.
Price history
| Date | Event | Price |
|---|---|---|
| 8/16/2024 | Sold | $586,600+3.1%$210/sqft |
Source:  MRED as distributed by MLS GRID #12079366 Report a problem MRED as distributed by MLS GRID #12079366 Report a problem | ||
| 8/2/2024 | Pending sale | $569,000$203/sqft |
Source: MRED as distributed by MLS GRID #12079366 Report a problem | ||
| 6/17/2024 | Contingent | $569,000$203/sqft |
Source: MRED as distributed by MLS GRID #12079366 Report a problem | ||
| 6/14/2024 | Listed for sale | $569,000+57%$203/sqft |
Source: MRED as distributed by MLS GRID #12079366 Report a problem | ||
| 4/25/2018 | Sold | $362,500$129/sqft |
Source: Public Record Report a problem | ||
Public tax history
| Year | Property taxes | Tax assessment |
|---|---|---|
| 2024 | $12,648 +5.6% | $159,368 +10.6% |
| 2023 | $11,979 +11.9% | $144,159 +22.7% |
| 2022 | $10,706 -7.3% | $117,469 -3.3% |
| 2021 | $11,555 0% | $121,495 +1.8% |
| 2020 | $11,559 -0.6% | $119,311 +3.1% |
| 2019 | $11,629 +76.8% | $115,746 +75.6% |
| 2018 | $6,577 +4796.6% | $65,907 +5262.7% |
| 2017 | $134 -5.2% | $1,229 +2.4% |
| 2016 | $142 | $1,200 |
| 2015 | -- | $1,200 |
| 2014 | -- | $1,200 -1.6% |
| 2013 | -- | $1,220 |
| 2012 | -- | $1,220 |
| 2011 | -- | $1,220 -30% |
| 2010 | -- | $1,743 -5% |
| 2009 | -- | $1,835 |
| 2008 | -- | $1,835 +1.9% |
| 2007 | -- | $1,800 |
Find assessor info on the county website
Neighborhood: 60124
Nearby homes
- $570,132-- bd-- ba-- sqft3666 Thornhill Dr, Elgin, IL 60124Off Market
- $495,7004 bd3 ba2.5k sqft3670 Thornhill Dr, Elgin, IL 60124Off Market
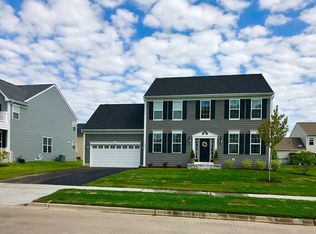
- $510,0004 bd3 ba2.7k sqft3671 Shaughnessy Dr, Elgin, IL 60124Sold
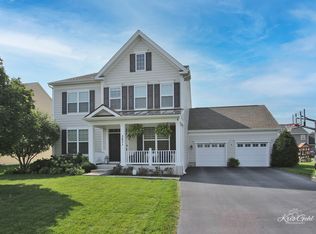
- $546,366-- bd-- ba-- sqft3673 Shaughnessy Dr, Elgin, IL 60124Off Market
- $563,47210,018 Square Feet3669 Shaughnessy Dr, Elgin, IL 60124Off Market
- $658,4005 bd5 ba-- sqft3664 Thornhill Dr, Elgin, IL 60124Off Market
- $582,837-- bd-- ba-- sqft3672 Thornhill Dr, Elgin, IL 60124Off Market
- $619,0005 bd3 ba3.3k sqft3673 Thornhill Dr, Elgin, IL 60124Off Market
Nearby schools
GreatSchools rating
- 9/10Howard B Thomas Grade SchoolGrades: PK-5Distance: 4.7 mi
- 8/10Prairie Knolls Middle SchoolGrades: 6-7Distance: 2.8 mi
- 6/10Central High SchoolGrades: 9-12Distance: 4.8 mi
Schools provided by the listing agent
- Elementary: Howard B Thomas Grade School
- Middle: Prairie Knolls Middle School
- High: Central High School
- District: 301
Source: MRED as distributed by MLS GRID. This data may not be complete. We recommend contacting the local school district to confirm school assignments for this home.
Get a cash offer in 3 minutes
Find out how much your home could sell for in as little as 3 minutes with a no-obligation cash offer.
Estimated market value
$623,000
Get a cash offer in 3 minutes
Find out how much your home could sell for in as little as 3 minutes with a no-obligation cash offer.
Estimated market value
$623,000
- Illinois
- Kane County
- Campton Hills
- 60124
- 3668 Thornhill Dr
Nearby cities
Nearby zip codes
Other Campton Hills Topics
