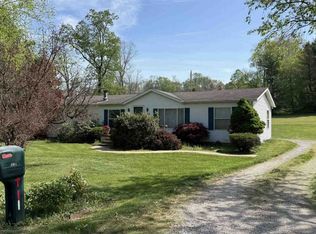
This home offers many updates, comfortable one-floor living, inviting gathering spaces, and room to relax outdoors! This three-bedroom, two-bath home features a living area anchored by a stone fireplace with a wood mantel, with adjoining dining space for everyday meals or entertaining. The kitchen offers abundant wood cabinetry, generous counter space, a tile backsplash, and a bright breakfast nook with sliding glass doors opening to the rear deck. The primary suite includes a spacious private bath with two separate vanities, a corner soaking tub, and a separate shower. Two additional bedrooms and a second full bath provide added flexibility. A dedicated laundry room features a utility sink, wood countertops, cabinetry, and open shelving for convenient storage and folding space. Outside, enjoy a front deck and a large rear deck overlooking the yard and surrounding trees. The detached two-car garage offers a concrete floor, workbench, and room for storage or hobbies. A welcoming setting with space to make your own! Select photos have been virtually staged.
Contingent
$210,000
3668 Warren Chapel Rd, Marietta, OH 45750
3beds
1,620sqft
Manufactured Home, Single Family Residence
Built in 2004
1.01 Acres Lot
$-- Zestimate®
$130/sqft
$-- HOA
What's special
Corner soaking tubFront deckTile backsplashSeparate showerGenerous counter space
- 19 days
- 1,933
- 204
Likely to sell faster than
Zillow last checked:
Listing updated:
Listed by:
Traci D Strahler Chichester 740-374-7325 nancyadvantage@yahoo.com,
Advantage Real Estate
Source: MLS Now,MLS#: 5257794 Originating MLS: Marietta Board of REALTORS
Facts & features
Interior
Bedrooms & bathrooms
- Bedrooms: 3
- Bathrooms: 2
- Full bathrooms: 2
- Main level bathrooms: 2
- Main level bedrooms: 3
Primary bedroom
- Description: Flooring: Luxury Vinyl Tile
- Level: First
- Dimensions: 17 x 14
Bedroom
- Description: Flooring: Laminate
- Level: First
- Dimensions: 11 x 10
Bedroom
- Description: Flooring: Laminate
- Level: First
- Dimensions: 11 x 10
Dining room
- Description: Flooring: Luxury Vinyl Tile
- Level: First
- Dimensions: 13 x 11
Eat in kitchen
- Description: Flooring: Luxury Vinyl Tile
- Level: First
- Dimensions: 22 x 12
Living room
- Description: Flooring: Luxury Vinyl Tile
- Features: Fireplace
- Level: First
- Dimensions: 22 x 13
Heating
- Forced Air, Fireplace(s), Gas
Cooling
- Central Air, Ceiling Fan(s)
Appliances
- Included: Dishwasher, Microwave, Range, Refrigerator
- Laundry: Laundry Room
Features
- Ceiling Fan(s), Crown Molding, Cathedral Ceiling(s), Double Vanity, Eat-in Kitchen
- Basement: Crawl Space
- Number of fireplaces: 1
- Fireplace features: Gas Log, Gas
Interior area
- Total structure area: 1,620
- Total interior livable area: 1,620 sqft
- Finished area above ground: 1,620
Video & virtual tour
Property
Parking
- Total spaces: 2
- Parking features: Driveway, Detached, Electricity, Garage, Unpaved
- Garage spaces: 2
Features
- Levels: One
- Stories: 1
- Patio & porch: Deck
Lot
- Size: 1.01 Acres
- Features: Back Yard, Flat, Front Yard, Level, Sloped
Details
- Parcel number: 340067965007
Construction
Type & style
- Home type: MobileManufactured
- Architectural style: Manufactured Home,Mobile Home
- Property subtype: Manufactured Home, Single Family Residence
Materials
- Vinyl Siding
- Foundation: Block
- Roof: Asphalt,Fiberglass
Condition
- Year built: 2004
Utilities & green energy
- Sewer: Septic Tank
- Water: Public
Community & HOA
HOA
- Has HOA: No
Location
- Region: Marietta
Financial & listing details
- Price per square foot: $130/sqft
- Tax assessed value: $193,850
- Annual tax amount: $2,278
- Date on market: 11/2/2026
- Cumulative days on market: 22 days
- Listing terms: Cash,Conventional,FHA,USDA Loan,VA Loan
Estimated market value
Not available
Estimated sales range
Not available
Not available
Price history
| Date | Event | Price |
|---|---|---|
| 11/2/2026 | Listed for sale | $210,000+52.7%$130/sqft |
Source:  MLS Now #5257794 Report a problem | ||
| 1/22/2021 | Sold | $137,500$85/sqft |
Source: MLS Now #4235190 Report a problem | ||
| 1/6/2021 | Pending sale | $137,500$85/sqft |
Source: MLS Now #4235190 Report a problem | ||
| 10/24/2020 | Listed for sale | $137,500$85/sqft |
Source: Real Living McCarthy Real Esta #4235190 Report a problem | ||
Public tax history
| Year | Property taxes | Tax assessment |
|---|---|---|
| 2025 | $2,506 +17.3% | $67,850 +20.2% |
| 2024 | $2,137 -0.2% | $56,460 |
| 2023 | $2,141 +0.4% | $56,460 |
| 2022 | $2,132 +216.5% | $56,460 +240.9% |
| 2021 | $674 -26.9% | $16,560 |
| 2020 | $921 +1% | $16,560 |
| 2019 | $912 +36.3% | $16,560 +13.7% |
| 2018 | $669 +11.1% | $14,560 |
| 2017 | $602 -18.8% | $14,560 |
| 2016 | $741 +141.5% | $14,560 +77.8% |
| 2015 | $307 | $8,190 |
| 2014 | $307 -1.6% | $8,190 |
| 2013 | $312 -4.3% | $8,190 +3.9% |
| 2011 | $326 -10.3% | $7,880 |
| 2010 | $363 +75.6% | $7,880 +56.3% |
| 2009 | $207 +3.3% | $5,040 |
| 2008 | $200 | $5,040 |
Find assessor info on the county website
Monthly payment
Climate risks
Neighborhood: 45750
Nearby schools

Similar homes
- $--4 bd3 ba1.8k sqft1784 Masonic Park Rd, Marietta, OH 45750Auction
 ServiceLink Auction
- $260,0003 bd2 ba1.7k sqft2600 Vickers Rd, Marietta, OH 45750For Sale
 MLS ID #5250830, Julie L Richardson, EXP Realty, LLC.. MLS Now
- $225,0004 bd2 ba1.7k sqft3896 Waterford Rd, Marietta, OH 45750For Sale
 MLS ID #5251380, Jamiann Voshel, Berkshire Hathaway HomeServices Professional Realty. MLS Now
- $205,0002 bd1 ba1k sqft470 Rummer Rd, Marietta, OH 45750For Sale
 MLS ID #5242802, Matthew Fitzgerald, Advantage Real Estate. MLS Now
- $230,0002 bd2 ba1.1k sqft254 Riggenbach Hill Rd, Marietta, OH 45750For Sale
 MLS ID #226040221, Jennifer L Wernert, e-Merge Real Estate. Columbus and Central Ohio Regional MLS
