Skip main navigation
Sold for $293,000
  • $293,000

    3668 Woodbridge Ln, Portage, MI 49024

    3beds
    1,657sqft
    Condominium, Single Family Residence, Townhouse
    Built in 1983
    -- sqft lot
    $303,600 Zestimate®
    $177/sqft
    $2,093 Estimated rent

    Home value

    $303,600

    $270,000 - $343,000

    $2,093/mo

    Zestimate® history
    Loading
    Loading...

    Owner options

    List your home for rent

    $2,093/mo

    Rent Zestimate®

    Find your next renter with Zillow Rental Manager. Plus, with online applications, you can quickly screen prospective tenants – for free.

    Learn more

    $2,093/mo

    Rent Zestimate®

    Refinance and save

    $6,544/mo

    Est. payment

    Refinancing to a lower rate could help reduce your monthly payments and save thousands over the life of the loan.

    See today's rates

    $6,544/mo

    Est. payment

    Explore your selling options

    Work with a Zillow partner agent

    Leverage their expertise and Zillow's premium Showcase listings to get your home seen by more buyers.

    Get started

    List with your own agent

    Get your home in front of millions of buyers by listing it on Zillow.

    Learn how to do it

    Sell it yourself

    Take full control of how buyers see your home on Zillow by listing For Sale by Owner (FSBO).

    List your home

    What's special

    Gorgeous gas log fireplaceCathedral ceilingHardwood flooringBuilt-in cabinetsMain floor laundryPrivate patioPrivate driveway
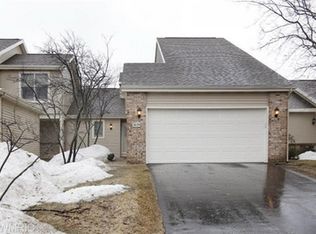
    Enjoy carefree living in this Woodbridge Hills condo overlooking The Moors Golf Club. Located in the heart of Portage with shopping, restaurants and schools nearby, great walking paths and a friendly neighborhood setting! This 3-bedroom condo offers a spacious kitchen with granite countertops, newer cabinets and ceramic flooring. Cathedral ceiling, hardwood flooring and a gorgeous gas log fireplace highlight the living room. The corner windows make this a perfect spot to take in the spectacular sunrise & sunset views. From the dining room, step outside to the private patio for some relaxation as you watch the activity at the Moors driving range and clubhouse. A half-bath completes the main floor. Upstairs you will find the primary suite with connecting full bathroom and 2nd bedroom. Lower level has 3rd bedroom with egress window, living area, full bathroom and large storage room. Storage abounds in the 2-car attached garage complete with built-in cabinets conveniently located within arm’s reach of the entryway, along with a full wall of built-in storage closets. Rare to this community, this unit has a private driveway that accommodates up to 4 cars. Additional features: brand new roof, new garage door, new Pella windows and main floor laundry. Don't miss this opportunity to press the easy button!

    Zillow last checked:

    Listing updated:

    Listed by:

    Ann Porter Cell:231-944-4959,

    REO-TCRandolph-233022 231-946-4040

    Bought with:

    Non Member Office

    NON-MLS MEMBER OFFICE

    Source: NGLRMLS,MLS#: 1930114MLS Logo

    Facts & features

    Interior

    Bedrooms & bathrooms
    • Bedrooms: 3
    • Bathrooms: 3
    • Full bathrooms: 2
    • 1/2 bathrooms: 1
    • Main level bathrooms: 1
    Rooms
    • Room types: Dining Room
    Primary bedroom
    • Level: Upper
    • Area: 122.43
    • Dimensions: 12.11 x 10.11
    Bedroom 2
    • Level: Upper
    • Area: 112.2
    • Dimensions: 11 x 10.2
    Bedroom 3
    • Level: Lower
    • Area: 167.58
    • Dimensions: 14.7 x 11.4
    Primary bathroom
    • Features: Shared
    Dining room
    • Level: Main
    • Area: 92.34
    • Dimensions: 11.4 x 8.1
    Family room
    • Level: Lower
    • Area: 212.91
    • Dimensions: 15.1 x 14.1
    Kitchen
    • Level: Main
    • Area: 118.77
    • Dimensions: 11.1 x 10.7
    Living room
    • Level: Main
    • Area: 196.65
    • Dimensions: 17.7 x 11.11
    Heating
    • Forced Air, Natural Gas, Fireplace(s)
    Cooling
    • Central Air
    Appliances
    • Included: Refrigerator, Oven/Range, Disposal, Dishwasher, Microwave, Washer, Dryer, Gas Water Heater
    • Laundry: Main Level
    Features
    • Pantry, Granite Counters, Drywall, Cable TV, High Speed Internet
    • Flooring: Wood, Tile, Carpet
    • Basement: Egress Windows,Finished
    • Has fireplace: Yes
    • Fireplace features: Gas
    Interior area
    • Total structure area: 1,657
    • Total interior livable area: 1,657 sqft
    • Finished area above ground: 1,000
    • Finished area below ground: 657

    Property

    Parking
    • Total spaces: 2
    • Parking features: Attached, Garage Door Opener, Asphalt, Private
    • Attached garage spaces: 2
    Accessibility
    • Accessibility features: None
    Features
    • Levels: Two
    • Stories: 2
    • Entry location: Other,Other
    • Exterior features: Sprinkler System
    • Has view: Yes
    • View description: Golf Course
    • Waterfront features: None
    • Frontage type: Golf Course
    Lot
    • Features: Level, Landscaped
    Details
    • Additional structures: None
    • Parcel number: 00018533O
    • Zoning description: Residential,Building-Use Restrictions

    Construction

    Type & style
    • Home type: Townhouse
    • Architectural style: Townhouse
    • Property subtype: Condominium, Single Family Residence, Townhouse
    • Attached to another structure: Yes
    Materials
    • Frame, Vinyl Siding
    • Foundation: Poured Concrete
    • Roof: Asphalt
    Condition
    • New construction: No
    • Year built: 1983

    Utilities & green energy

    • Sewer: Public Sewer
    • Water: Public

    Community & HOA

    Community
    • Features: Golf, Pets Allowed, Common Area
    • Subdivision: The Lakes of Woodbridge
    HOA
    • Services included: Trash, Snow Removal, Maintenance Grounds, Maintenance Structure
    • HOA fee: $4,632 annually
    Location
    • Region: Portage

    Financial & listing details

    • Price per square foot: $177/sqft
    • Tax assessed value: $284,000
    • Price range: $293K - $293K
    • Date on market: 1/14/2025
    • Cumulative days on market: 55 days
    • Listing agreement: Exclusive Right Sell
    • Listing terms: Conventional,Cash
    • Ownership type: Private Owner

    Price history

    DateEventPrice
    3/10/2025Sold$293,000-2.3%$177/sqft
    Source: NGLRMLS #1930114 Report a problem
    1/14/2025Listed for sale$299,900+67.5%$181/sqft
    Source: NGLRMLS #1930114 Report a problem
    9/22/2016Sold$179,000$108/sqft
    Source: Public Record Report a problem
    7/30/2016Pending sale$179,000$108/sqft
    Source: Kalamazoo - Oakland #16039203 Report a problem
    7/30/2016Listed for sale$179,000+27.9%$108/sqft
    Source: Kalamazoo - Oakland #16039203 Report a problem
    7/29/2010Sold$140,000$84/sqft
    Source: Public Record Report a problem

    Public tax history

    YearProperty taxesTax assessment
    2025-- $142,000 +4.4%
    2024-- $136,000 +21%
    2023-- $112,400 +12.2%
    2022-- $100,200 +0.3%
    2021-- $99,900 +0.9%
    2020-- $99,000 +13.8%
    2018-- $87,000 -1.6%
    2017-- $88,400 +7.8%
    2016-- $82,000 +8.8%
    2015-- $75,400 +8.5%
    2014-- $69,500 +11.6%
    2013-- $62,300 -1.4%
    2012-- $63,200 +8%
    2011-- $58,500 +3.2%
    2010-- $56,700 -1.9%
    2009-- $57,800 -16.7%
    2008-- $69,400 +1.5%
    2004-- $68,400 +0.3%
    2003-- $68,200 +2.1%
    2002-- $66,800
    Find assessor info on the county website

    Neighborhood: 49024

    Nearby schools

    GreatSchools rating
    Schools provided by the listing agent
    • District: Portage Public Schools

    Source: NGLRMLS. This data may not be complete. We recommend contacting the local school district to confirm school assignments for this home.

    Get a cash offer in 3 minutes
    Find out how much your home could sell for in as little as 3 minutes with a no-obligation cash offer.
    Estimated market value
    $303,600
    Get a cash offer in 3 minutes
    Find out how much your home could sell for in as little as 3 minutes with a no-obligation cash offer.
    Estimated market value
    $303,600