An extraordinary country estate in the prestigious Bonadelle Ranchos area of Madera, set on a 2.24-acre parcel and thoughtfully designed with no expense spared. This one-of-a-kind 4-bedroom, 3-bath residence blends luxury, functionality, and privacy. Upon entry, you are welcomed into a dining area that flows effortlessly into the heart of the homean oversized kitchen featuring floor-to-ceiling cabinetry, granite countertops, tiled backsplash, stainless steel appliances, and a commercial-grade 6-burner range. A massive bar provides seating, making the space ideal for entertaining. A secondary living area offers versatility as a den or family room, while a large, well-appointed laundry room with extensive cabinetry sits just off the kitchen. The home offers generously sized bedrooms throughout, each with its own walk-in closet. Two bedrooms share a private bathroom, while the primary suite is a true retreat, showcasing double-door entry, private backyard access, and a spa-inspired bathroom complete with dual sinks, vanity, oversized soaking tub, walk-in shower, and walk-in closet. A guest bathroom includes direct access to the backyard, perfect for indoor-outdoor living. An oversized covered patio with recessed lighting and ceiling fans overlooks a newly landscaped backyard featuring fresh sod, newly planted trees, a new sprinkler system, river rock drainage, and a full drip irrigation system servicing the entire property. The grounds also include a garden area with grapevines and orchard, a chicken coop, new fencing, mature privacy trees, and a vast open area suitable for pasture, recreation, or dirt bike usecomplete with a unique fort and Tuff Shed. Four water hydrants have been added for convenience. Car enthusiasts will appreciate the fully finished 2-car garage configuration, including a flexible third bay currently used as a gym. The crown jewel of the property is the newly constructed 40x60, overbuilt shop featuring 3 roll-up doors, extensive electrical with abundant outlets, insulation, and dedicated AC units. A portion was designed for a future theater room and offers potential for conversion into an ADU or private guest suite. The property also hasfully owned solar, adding efficiency and value. The entry of the home is impressive with a landscaped yard ideal for gatherings. Offering the serenity of country living with close access to highways, shopping, and dining, this exceptional estate delivers privacy, luxury, and versatility rarely found!
Sold for $822,000
$822,000
36685 Avenue 15, Madera, CA 93636
4beds
3baths
2,533sqft
Residential, Single Family Residence
Built in 2019
2.24 Acres Lot
$827,900 Zestimate®
$325/sqft
$3,078 Estimated rent
Home value
$827,900
$737,000 - $927,000
$3,078/mo
Zestimate® history
Owner options
List your home for rent
$3,078/mo
Rent Zestimate®
Find your next renter with Zillow Rental Manager. Plus, with online applications, you can quickly screen prospective tenants – for free.
$3,078/mo
Rent Zestimate®
Refinance and save
$5,284/mo
Est. payment
Refinancing to a lower rate could help reduce your monthly payments and save thousands over the life of the loan.
$5,284/mo
Est. payment
Explore your selling options
Work with a Zillow partner agent
Leverage their expertise and Zillow's premium Showcase listings to get your home seen by more buyers.
Get startedList with your own agent
Get your home in front of millions of buyers by listing it on Zillow.
Learn how to do itSell it yourself
Take full control of how buyers see your home on Zillow by listing For Sale by Owner (FSBO).
List your homeWhat's special
Zillow last checked:
Listing updated:
Listed by:
Myra Boykin DRE #02007873 559-302-0614,
RE/MAX Success
Bought with:
Seema K. Rana, DRE #02182236
Real Broker
Source: Fresno MLS,MLS#: 642829Originating MLS: Fresno MLS
Facts & features
Interior
Bedrooms & bathrooms
- Bedrooms: 4
- Bathrooms: 3
Primary bedroom
- Area: 0
- Dimensions: 0 x 0
Bedroom 1
- Area: 0
- Dimensions: 0 x 0
Bedroom 2
- Area: 0
- Dimensions: 0 x 0
Bedroom 3
- Area: 0
- Dimensions: 0 x 0
Bedroom 4
- Area: 0
- Dimensions: 0 x 0
Bathroom
- Features: Tub/Shower, Shower, Tub
Dining room
- Features: Formal
- Area: 0
- Dimensions: 0 x 0
Family room
- Area: 0
- Dimensions: 0 x 0
Kitchen
- Features: Eat-in Kitchen, Breakfast Bar
- Area: 0
- Dimensions: 0 x 0
Living room
- Area: 0
- Dimensions: 0 x 0
Basement
- Area: 0
Heating
- Central
Cooling
- Central Air
Appliances
- Included: F/S Range/Oven, Disposal, Dishwasher, Microwave
- Laundry: Inside
Features
- Built-in Features, Great Room
- Flooring: Carpet, Tile
- Windows: Double Pane Windows
- Basement: None
- Has fireplace: No
Interior area
- Total structure area: 2,533
- Total interior livable area: 2,533 sqft
Property
Parking
- Parking features: Garage - Attached
- Has attached garage: Yes
Features
- Levels: One
- Stories: 1
- Patio & porch: Covered
- Fencing: Fenced
Lot
- Size: 2.24 Acres
- Features: Rural, Fruit/Nut Trees, Garden, Drip System
Details
- Additional structures: Workshop
- Parcel number: 051470022000
Construction
Type & style
- Home type: SingleFamily
- Property subtype: Residential, Single Family Residence
Materials
- Stucco
- Foundation: Concrete
- Roof: Composition
Condition
- Year built: 2019
Utilities & green energy
- Sewer: Septic Tank
- Water: Private
- Utilities for property: Propane
Green energy
- Energy generation: Solar
Community & HOA
Location
- Region: Madera
Financial & listing details
- Price per square foot: $325/sqft
- Tax assessed value: $647,700
- Annual tax amount: $7,357
- Date on market: 1/26/2026
- Cumulative days on market: 11 days
- Listing agreement: Exclusive Right To Sell
Price history
| Date | Event | Price |
|---|---|---|
| 2/27/2026 | Sold | $822,000+0.3%$325/sqft |
Source: Fresno MLS #642829 Report a problem | ||
| 2/7/2026 | Pending sale | $819,900$324/sqft |
Source: Fresno MLS #642829 Report a problem | ||
| 2/2/2026 | Price change | $819,900-3.5%$324/sqft |
Source: Fresno MLS #642829 Report a problem | ||
| 1/27/2026 | Listed for sale | $849,900+33.8%$336/sqft |
Source: Fresno MLS #642829 Report a problem | ||
| 1/23/2024 | Sold | $635,000$251/sqft |
Source: Fresno MLS #604972 Report a problem | ||
| 1/19/2024 | Pending sale | $635,000$251/sqft |
Source:  CRMLS #MD23211324 Report a problem CRMLS #MD23211324 Report a problem | ||
| 12/14/2023 | Contingent | $635,000$251/sqft |
Source: CRMLS #MD23211324 Report a problem | ||
| 12/14/2023 | Pending sale | $635,000$251/sqft |
Source: Fresno MLS #604972 Report a problem | ||
| 11/14/2023 | Listed for sale | $635,000$251/sqft |
Source: CRMLS #MD23211324 Report a problem | ||
Public tax history
| Year | Property taxes | Tax assessment |
|---|---|---|
| 2025 | $7,357 +100.6% | $647,700 +97.8% |
| 2024 | $3,668 +2.3% | $327,377 +2% |
| 2023 | $3,587 +0.7% | $320,959 +2% |
| 2022 | $3,562 +2.9% | $314,667 +2% |
| 2021 | $3,461 -3.6% | $308,498 +1% |
| 2020 | $3,591 +773.5% | $305,336 +757.1% |
| 2019 | $411 +2.5% | $35,624 +2% |
| 2018 | $401 -72.5% | $34,926 -72% |
| 2017 | $1,459 | $124,941 +2% |
| 2016 | $1,459 +13.3% | $122,492 +1.5% |
| 2015 | $1,288 | $120,653 +2% |
| 2014 | $1,288 +0.6% | $118,290 +0.5% |
| 2013 | $1,280 | $117,756 +2% |
| 2012 | -- | $115,448 +2% |
| 2011 | -- | $113,185 +0.8% |
| 2010 | -- | $112,340 +1.8% |
| 2008 | -- | $110,400 +2% |
| 2007 | -- | $108,236 +2% |
| 2006 | $1,050 | $106,114 +2% |
| 2005 | -- | $104,034 +3.9% |
| 2003 | $946 | $100,126 +2% |
| 2002 | -- | $98,164 +2% |
| 2001 | -- | $96,241 |
Find assessor info on the county website
Neighborhood: Bonadelle Ranchos
Nearby homes
- $395,0003 bd2 ba1.1k sqft36723 Avenue 15, Madera, CA 93636Sold
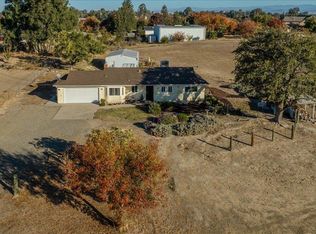
- $687,1004 bd3 ba2k sqft36647 Avenue 15, Madera, CA 93636Off Market
- $9,441-- bd-- ba-- sqftAvenue 15, MADERA, CA 93636Off Market
- $769,896-- bd-- ba-- sqft36609 Avenue 15, Madera, CA 93636Off Market
- $777,3005 bd4 ba2.9k sqft36761 Avenue 15, Madera, CA 93636Off Market
- $625,0003 bd2 ba2.3k sqft36648 Pauline Ave, Madera, CA 93636Sold
- $510,2003 bd2 ba1.8k sqft36684 Pauline Ave, Madera, CA 93636Off Market
- $483,1003 bd3 ba1.6k sqft36571 Avenue 15, Madera, CA 93636Off Market
Nearby schools
GreatSchools rating
- 8/10Sierra View Elementary SchoolGrades: K-6Distance: 1.4 mi
- 7/10Ranchos Middle SchoolGrades: 7-8Distance: 2.9 mi
- 7/10Liberty High SchoolGrades: 9-12Distance: 3 mi
Schools provided by the listing agent
- Elementary: Webster
- Middle: Ranchos
- High: Liberty
Source: Fresno MLS. This data may not be complete. We recommend contacting the local school district to confirm school assignments for this home.
Get a cash offer in 3 minutes
Find out how much your home could sell for in as little as 3 minutes with a no-obligation cash offer.
Estimated market value
$827,900
Get a cash offer in 3 minutes
Find out how much your home could sell for in as little as 3 minutes with a no-obligation cash offer.
Estimated market value
$827,900
- California
- Madera County
- Madera
- 93636
- Bonadelle Ranchos
- 36685 Avenue 15
Nearby cities
Nearby neighborhoods
Nearby zip codes
Other Madera Topics
