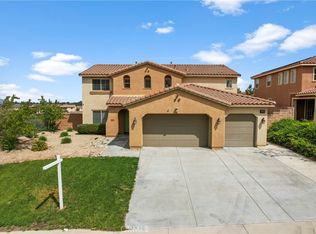
Step into modern elegance and functional design with your dream home in the prestigious Canyon Hills Community! This expansive haven features 6 bedrooms, including the coveted Next Gen Suite, complete with a private entrance, kitchenette, full bathroom, and its own washer/dryer hookup. Experience the epitome of modern living with an open floor plan that seamlessly blends family time and dining. As you wander through, prepare to be dazzled by the exquisite high-quality laminate flooring, custom paint that adds a pop of personality, and premium crown molding that exudes elegance at every turn. Elevate your living experience with upgraded recessed lighting for unparalleled energy efficiency, energy-saving dimmers, and sensor light switches that anticipate your every need. Elevate your culinary adventures to unparalleled heights with a state-of-the-art stainless steel 36-inch gas 6-burner stove. Immerse yourself in the lap of luxury in your gourmet kitchen, adorned with exquisite Carrara Marble backsplash and pristine quartz countertops that exude opulence at every glance. Furthermore, experience the ultimate convenience with a 30-inch stainless steel sink featuring a touch-free sensor faucet, ensuring a seamless and hygienic kitchen experience. Ascending to the 2nd level, you will discover the Primary Retreat consisting of upgraded tile flooring; complete with dual sinks, a separate bathtub and shower, and an expansive walk-in closet. 4 additional bedrooms are adorned with comfort and style, alongside an oversized loft that beckons as the ideal space for your home office or a play haven for the little ones. Step outside through double sliding patio doors to your meticulously manicured turf-enhanced backyard, where entertainment, gardening, and relaxation blend seamlessly. Last but not least, embrace sustainability with solar panels that not only elevate energy efficiency but also add the perfect finishing touch to your dream home sanctuary. Welcome to the epitome of modern living!
Sold for $780,000
Listed by: Real Broker • Jasmeet Gosal • Contact: 619-248-6434
Bought with: CA-RES
$780,000
36686 Acanthus Dr, Lake Elsinore, CA 92532
6beds
4,249sqft
Single Family Residence
Built in 2014
8,712 Square Feet Lot
$798,600 Zestimate®
$184/sqft
$3,958 Estimated rent
Home value
$798,600
$759,000 - $839,000
$3,958/mo
Zestimate® history
Owner options
List your home for rent
$3,958/mo
Rent Zestimate®
Find your next renter with Zillow Rental Manager. Plus, with online applications, you can quickly screen prospective tenants – for free.
$3,958/mo
Rent Zestimate®
Refinance and save
$5,091/mo
Est. payment
Refinancing to a lower rate could help reduce your monthly payments and save thousands over the life of the loan.
$5,091/mo
Est. payment
Explore your selling options
Work with a Zillow partner agent
Leverage their expertise and Zillow's premium Showcase listings to get your home seen by more buyers.
Get startedList with your own agent
Get your home in front of millions of buyers by listing it on Zillow.
Learn how to do itSell it yourself
Take full control of how buyers see your home on Zillow by listing For Sale by Owner (FSBO).
List your homeWhat's special
Pristine quartz countertopsExquisite high-quality laminate flooringFunctional designGourmet kitchenPrestigious canyon hills communityModern eleganceSeparate bathtub
Zillow last checked:
Listing updated:
Listed by:
Jasmeet Gosal DRE #02084721 619-248-6434,
Real Broker,
Raisahib Verma DRE #02206398,
Agentinc
Bought with:
Maria Vargas, DRE #02135238
CA-RES
Kevin Chhum, DRE #02162821
ShoppingSDHouses
Source: CRMLS,MLS#: TR24047990 Originating MLS: California Regional MLS
Originating MLS: California Regional MLSFacts & features
Interior
Bedrooms & bathrooms
- Bedrooms: 6
- Bathrooms: 5
- Full bathrooms: 4
- 1/2 bathrooms: 1
- Main level bathrooms: 1
- Main level bedrooms: 1
Rooms
- Room types: Bedroom, Family Room, Foyer, Kitchen, Laundry, Loft, Living Room, Other, Pantry, Dining Room
Bedroom
- Features: Bedroom on Main Level
Bathroom
- Features: Bidet, Bathroom Exhaust Fan, Bathtub, Dual Sinks, Remodeled, Separate Shower
Kitchen
- Features: Kitchen Island, Kitchen/Family Room Combo, Remodeled, Self-closing Drawers, Updated Kitchen
Other
- Features: Walk-In Closet(s)
Pantry
- Features: Walk-In Pantry
Heating
- Central
Cooling
- Central Air
Appliances
- Included: 6 Burner Stove, Dishwasher, Gas Cooktop, Disposal, Microwave
- Laundry: Laundry Room
Features
- Ceiling Fan(s), Crown Molding, Separate/Formal Dining Room, High Ceilings, Quartz Counters, Recessed Lighting, Bedroom on Main Level, Entrance Foyer, Loft, Walk-In Pantry, Walk-In Closet(s)
- Flooring: Laminate
- Doors: Sliding Doors
- Windows: Double Pane Windows
- Has fireplace: No
- Fireplace features: None
- Common walls with other units/homes: No Common Walls
Interior area
- Total interior livable area: 4,249 sqft
Property
Parking
- Total spaces: 6
- Parking features: Door-Multi, Driveway, Garage, On Street
- Attached garage spaces: 3
- Uncovered spaces: 3
Accessibility
- Accessibility features: None
Features
- Levels: Two
- Stories: 2
- Entry location: front
- Patio & porch: Rear Porch, Concrete, Front Porch
- Pool features: Community, Association
- Has view: Yes
- View description: Hills, Mountain(s)
Lot
- Size: 8,712 Square Feet
- Features: 0-1 Unit/Acre, Back Yard, Front Yard, Landscaped
Details
- Parcel number: 358590002
- Special conditions: Standard
Construction
Type & style
- Home type: SingleFamily
- Property subtype: Single Family Residence
Materials
- Foundation: Concrete Perimeter
Condition
- Updated/Remodeled,Turnkey
- New construction: No
- Year built: 2014
Utilities & green energy
- Sewer: Public Sewer
- Water: Public
- Utilities for property: Cable Available, Electricity Connected, Other, Phone Available, Sewer Connected, Water Available
Green energy
- Energy generation: Solar
Community & HOA
Community
- Features: Curbs, Park, Sidewalks, Pool
- Security: Security System, Carbon Monoxide Detector(s), Fire Detection System, Smoke Detector(s)
HOA
- Has HOA: Yes
- Amenities included: Picnic Area, Pool, Recreation Room
- HOA fee: $130 monthly
- HOA name: Canyon Hills
- HOA phone: 800-400-2284
Location
- Region: Lake Elsinore
Financial & listing details
- Price per square foot: $184/sqft
- Tax assessed value: $811,511
- Date on market: 3/12/2024
- Cumulative days on market: 12 days
- Listing terms: Submit
- Inclusions: Dishwasher, stove, microwave
- Road surface type: Paved
Price history
| Date | Event | Price |
|---|---|---|
| 5/1/2024 | Sold | $780,000$184/sqft |
Source:  CRMLS #TR24047990 Report a problem CRMLS #TR24047990 Report a problem | ||
| 4/30/2024 | Pending sale | $780,000$184/sqft |
Source: CRMLS #TR24047990 Report a problem | ||
| 3/26/2024 | Contingent | $780,000$184/sqft |
Source: CRMLS #TR24047990 Report a problem | ||
| 3/12/2024 | Listed for sale | $780,000+41.6%$184/sqft |
Source: CRMLS #TR24047990 Report a problem | ||
| 6/29/2020 | Sold | $551,000+0.3%$130/sqft |
Source: Public Record Report a problem | ||
| 6/10/2020 | Pending sale | $549,500$129/sqft |
Source: Keller Williams Beach Cities #SB20087626 Report a problem | ||
| 5/8/2020 | Listed for sale | $549,500-4.2%$129/sqft |
Source: Keller Williams Beach Cities #SB20087626 Report a problem | ||
| 11/1/2018 | Listing removed | $573,800$135/sqft |
Source: Tarbell, REALTORS #SW18138035 Report a problem | ||
| 9/19/2018 | Price change | $573,800-3.4%$135/sqft |
Source: Tarbell, REALTORS #SW18138035 Report a problem | ||
| 9/3/2018 | Price change | $593,800-0.9%$140/sqft |
Source: Tarbell, REALTORS #SW18138035 Report a problem | ||
| 7/3/2018 | Price change | $598,900-0.2%$141/sqft |
Source: Tarbell, REALTORS #SW18138035 Report a problem | ||
| 6/11/2018 | Listed for sale | $599,900+40.7%$141/sqft |
Source: Tarbell, REALTORS #SW18138035 Report a problem | ||
| 2/27/2015 | Sold | $426,500$100/sqft |
Source: Public Record Report a problem | ||
Public tax history
| Year | Property taxes | Tax assessment |
|---|---|---|
| 2026 | -- | $811,511 +2% |
| 2025 | $16,708 +19.6% | $795,600 +34.7% |
| 2024 | $13,965 +0.6% | $590,780 +2% |
| 2023 | $13,875 +1.6% | $579,197 +2% |
| 2022 | $13,662 +1.8% | $567,841 +2% |
| 2021 | $13,416 +24.6% | $556,708 +18.8% |
| 2020 | $10,768 +1.8% | $468,417 +2% |
| 2019 | $10,577 +2.6% | $459,233 +2% |
| 2018 | $10,313 +1.1% | $450,229 +2% |
| 2017 | $10,203 | $441,402 +2% |
| 2016 | $10,203 -3.3% | $432,748 +17% |
| 2015 | $10,552 | $369,775 |
Find assessor info on the county website
Neighborhood: 92532
Nearby homes
- $759,0004 bd3 ba3.2k sqft36690 Acanthus Dr, Lake Elsinore, CA 92532Sold
- $783,3005 bd4 ba3.6k sqft36682 Acanthus Dr, Lake Elsinore, CA 92532Off Market
- $805,7005 bd4 ba4.2k sqft36536 Geranium Dr, Lake Elsinore, CA 92532Off Market
- $645,0003 bd3 ba2.3k sqft36542 Geranium Dr, Lake Elsinore, CA 92532Sold

- $554,0004 bd2 ba1.8k sqft36689 Agave Ct, Lake Elsinore, CA 92532Off Market
- $583,7004 bd3 ba1.9k sqft36693 Agave Ct, Lake Elsinore, CA 92532Off Market
- $606,6004 bd3 ba1.9k sqft36685 Agave Ct, Lake Elsinore, CA 92532Off Market
- $654,9003 bd3 ba2.2k sqft36508 Geranium Dr, Lake Elsinore, CA 92532Off Market
Nearby schools
GreatSchools rating
- 5/10Herk Bouris ElementaryGrades: K-5Distance: 0.6 mi
- 7/10Menifee Valley Middle SchoolGrades: 6-8Distance: 1.5 mi
- NAMenifee PreschoolGrades: Distance: 1.5 mi
Get a cash offer in 3 minutes
Find out how much your home could sell for in as little as 3 minutes with a no-obligation cash offer.
Estimated market value
$798,600
Get a cash offer in 3 minutes
Find out how much your home could sell for in as little as 3 minutes with a no-obligation cash offer.
Estimated market value
$798,600
- California
- Riverside County
- Menifee
- 92532
- 36686 Acanthus Dr
Nearby cities
Nearby neighborhoods
Nearby zip codes
Other Menifee Topics
