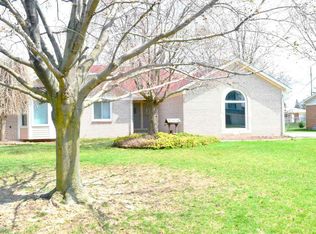
Well-maintained 3-bedroom ranch featuring a spacious family room with a gas fireplace and a bright 3-season Florida room, perfect for relaxing or entertaining. The kitchen offers a built-in oven, dishwasher, and plenty of cabinet space. Convenient first-floor laundry includes a washer and dryer. The nicely finished open basement provides additional living and recreation space. Major updates include the roof, furnace, central air conditioner, and hot water tank, offering peace of mind for years to come. Enjoy the spacious yard with privacy and ample space for outdoor activities, gardening, or entertaining. A great opportunity to own a move-in-ready home with plenty of space and valuable updates throughout.
Pending
$329,900
36687 Briarcliff Rd, Sterling Heights, MI 48312
3beds
2,626sqft
:
Get pre-qualified$2,333/mo
Single Family Residence
Built in 1965
0.29 Acres Lot
$330,400 Zestimate®
$126/sqft
$-- HOA
What's special
Gas fireplaceSpacious family roomSpacious yard with privacyPlenty of cabinet space
- 71 days |
- 95 |
- 0 |
Zillow last checked:
Listing updated:
Listed by:
James Lawson 586-246-9161,
RE/MAX First 586-792-8000
Source: MiRealSource,MLS#: 50209621
Originating MLS: MiRealSource
Facts & features
Interior
Bedrooms & bathrooms
- Bedrooms: 3
- Bathrooms: 2
- Full bathrooms: 1
- 1/2 bathrooms: 1
Rooms
- Room types: Bedroom, Laundry, Master Bedroom, Living Room, Sun/Florida Room, Bathroom, Dining Room
Primary bedroom
- Level: First
Bedroom 1
- Level: Entry
- Area: 140
- Dimensions: 14 x 10
Bedroom 2
- Level: Entry
- Area: 110
- Dimensions: 11 x 10
Bedroom 3
- Level: Entry
- Area: 100
- Dimensions: 10 x 10
Bathroom 1
- Level: Entry
- Area: 70
- Dimensions: 10 x 7
Dining room
- Level: Entry
- Area: 90
- Dimensions: 10 x 9
Family room
- Level: Entry
- Area: 204
- Dimensions: 17 x 12
Kitchen
- Level: Entry
- Area: 135
- Dimensions: 15 x 9
Living room
- Level: Entry
- Area: 204
- Dimensions: 17 x 12
Heating
- Forced Air, Natural Gas
Cooling
- Central Air
Appliances
- Included: Dishwasher, Dryer, Range/Oven, Refrigerator, Washer, Gas Water Heater
- Laundry: First Floor Laundry, Entry
Features
- Basement: Finished
- Number of fireplaces: 1
- Fireplace features: Family Room, Gas
Interior area
- Total structure area: 3,052
- Total interior livable area: 2,626 sqft
- Finished area above ground: 1,526
- Finished area below ground: 1,100
Property
Parking
- Total spaces: 2
- Parking features: Attached
- Attached garage spaces: 2
Features
- Levels: One
- Stories: 1
- Patio & porch: Patio
- Frontage type: Road
- Frontage length: 80
Lot
- Size: 0.29 Acres
- Dimensions: 80 x 160
Details
- Parcel number: 101027127024
- Special conditions: Private
Construction
Type & style
- Home type: SingleFamily
- Architectural style: Ranch
- Property subtype: Single Family Residence
Materials
- Brick
- Foundation: Basement
Condition
- Year built: 1965
Utilities & green energy
- Sewer: Public Sanitary
- Water: Public
Community & HOA
Community
- Subdivision: Foster Maas Ranch # 01
HOA
- Has HOA: No
Location
- Region: Sterling Heights
Financial & listing details
- Price per square foot: $126/sqft
- Tax assessed value: $284,000
- Annual tax amount: $3,986
- Date on market: 6/1/2026
- Cumulative days on market: 72 days
- Listing agreement: Exclusive Right To Sell
- Listing terms: Cash,Conventional,FHA,VA Loan
Estimated market value
Zestimate®
$330,400
Estimated sales range
$314,000 - $347,000
Rent Zestimate®
$2,406/mo
Price history
| Date | Event | Price |
|---|---|---|
| 6/2/2026 | Pending sale | $329,900$126/sqft |
Source: | ||
| 6/1/2026 | Listed for sale | $329,900$126/sqft |
Source: | ||
Public tax history
| Year | Property taxes | Tax assessment |
|---|---|---|
| 2025 | $2,791 +5.6% | $142,000 +14.8% |
| 2024 | $2,644 +5.2% | $123,700 +10.7% |
| 2023 | $2,512 +2.1% | $111,700 +11.7% |
| 2022 | $2,460 | $100,000 +5.9% |
| 2021 | -- | $94,400 +6.4% |
| 2020 | -- | $88,700 +3.7% |
| 2019 | -- | $85,500 +8.4% |
| 2018 | $2,172 | $78,900 +8.5% |
| 2017 | -- | $72,700 |
| 2016 | -- | $72,700 +9.8% |
| 2015 | -- | $66,200 +15.5% |
| 2014 | -- | $57,300 |
| 2012 | -- | -- |
| 2009 | -- | -- |
| 2001 | $1,746 +3.3% | $60,900 +3% |
| 2000 | $1,691 | $59,100 |
Find assessor info on the county website
Monthly payment
Est. payment
Payment breakdown
Explore the cost of this home by adjusting the details. Changes won't be saved.Climate risks
Neighborhood: 48312
Nearby schools
GreatSchools rating
- 6/10Bruce Collins Elementary SchoolGrades: PK-6Distance: 1.3 mi
- 6/10Davis Junior High SchoolGrades: 7-9Distance: 1.2 mi
- 8/10Adlai Stevenson High SchoolGrades: 9-12Distance: 1.6 mi
Schools provided by the listing agent
- District: Utica Community Schools
Source: MiRealSource. This data may not be complete. We recommend contacting the local school district to confirm school assignments for this home.
- $301,8003 bd2 ba1.2k sqft36719 Briarcliff Rd, Sterling Heights, MI 48312Off Market
Save - $305,200-- bd1 ba1.8k sqft36655 Briarcliff Rd, Sterling Heights, MI 48312Off Market
Save - $--3 bd3 ba3.5k sqft36688 Haverhill St, Sterling Heights, MI 48312Off Market
Save 
- $307,0003 bd2 ba1.5k sqft36751 Briarcliff Rd, Sterling Heights, MI 48312Off Market
Save - $267,100-- bd1 ba1.2k sqft36627 Briarcliff Rd, Sterling Heights, MI 48312Off Market
Save - $396,9003 bd3 ba1.8k sqft36688 Haverhill Ave, Sterling Heights, MI 48312Off Market
Save - $380,0003 bd2 ba3.6k sqft36720 Haverhill St, Sterling Heights, MI 48312Sold
Save - $380,0003 bd2 ba1.8k sqft36720 Haverhill Ave, Sterling Heights, MI 48312Sold
Save
A local agent can set up tours, give advice and negotiate with sellers.


