Skip main navigation
Closed
  • $357,000

    36688 Barrel Trce, Avon, OH 44011

    3beds
    2,112sqft
    Townhouse, Condominium
    Built in 2020
    -- sqft lot
    $364,200 Zestimate®
    $169/sqft
    $2,775 Estimated rent

    Home value

    $364,200

    $346,000 - $382,000

    $2,775/mo

    Zestimate® history
    Loading
    Loading...

    Owner options

    List your home for rent

    $2,775/mo

    Rent Zestimate®

    Find your next renter with Zillow Rental Manager. Plus, with online applications, you can quickly screen prospective tenants – for free.

    Learn more

    $2,775/mo

    Rent Zestimate®

    Refinance and save

    $2,635/mo

    Est. payment

    Refinancing to a lower rate could help reduce your monthly payments and save thousands over the life of the loan.

    See today's rates

    $2,635/mo

    Est. payment

    Explore your selling options

    Work with a Zillow partner agent

    Leverage their expertise and Zillow's premium Showcase listings to get your home seen by more buyers.

    Get started

    List with your own agent

    Get your home in front of millions of buyers by listing it on Zillow.

    Learn how to do it

    Sell it yourself

    Take full control of how buyers see your home on Zillow by listing For Sale by Owner (FSBO).

    List your home

    What's special

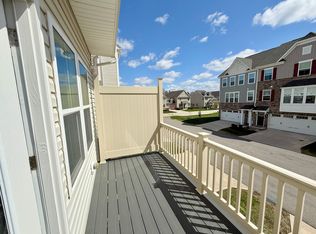
    Welcome to easy, upscale living in this beautifully maintained Concord Village townhouse, built in 2020 and offering over 2,100 square feet of stylish, functional space. From the moment you step inside, you’ll appreciate the open-concept layout designed for both everyday comfort and effortless entertaining. The main level showcases a bright, inviting living area that flows seamlessly into a spacious dining space and a modern kitchen featuring sleek finishes, ample cabinetry, and room to gather. Upstairs, you’ll find generously sized bedrooms, including a private primary suite retreat complete with its own full bath. The convenience of second-floor laundry makes daily living that much easier. The finished lower level adds valuable additional living space—perfect for a media room, home office, or workout area. Enjoy your morning coffee or unwind in the evening on your private balcony, and take advantage of the attached 2-car garage for added convenience and storage. Ideally located in Avon’s sought-after Concord Village, this home offers low-maintenance living just minutes from shopping, dining, parks, and major highways—making commuting and daily errands a breeze. Move-in ready and designed for today’s lifestyle—this is one you don’t want to miss.

    Zillow last checked:

    Listing updated:

    Listed by:

    James W Miller 440-222-0403 JamesMiller@HowardHanna.com,

    Howard Hanna

    Bought with:

    Non-Member Non-Member, 9999

    Non-Member

    Source: MLS Now,MLS#: 5198490Originating MLS: Lorain County Association Of REALTORS

    Facts & features

    Interior

    Bedrooms & bathrooms
    • Bedrooms: 3
    • Bathrooms: 3
    • Full bathrooms: 2
    • 1/2 bathrooms: 1
    • Main level bathrooms: 1
    Primary bedroom
    • Description: Flooring: Carpet
    • Level: Second
    • Dimensions: 17 x 15
    Bedroom
    • Description: Flooring: Carpet
    • Level: Second
    • Dimensions: 12 x 12
    Bedroom
    • Description: Flooring: Carpet
    • Level: Second
    • Dimensions: 12 x 11
    Primary bathroom
    • Description: Flooring: Ceramic Tile
    • Level: Second
    • Dimensions: 9 x 9
    Bathroom
    • Description: Flooring: Luxury Vinyl Tile
    • Level: Second
    • Dimensions: 8 x 5
    Dining room
    • Description: Flooring: Luxury Vinyl Tile
    • Level: Second
    • Dimensions: 16 x 12
    Eat in kitchen
    • Description: Flooring: Luxury Vinyl Tile
    • Level: Second
    • Dimensions: 16 x 10
    Family room
    • Level: First
    • Dimensions: 20 x 15
    Family room
    • Description: Flooring: Luxury Vinyl Tile
    • Level: First
    • Dimensions: 20 x 15
    Laundry
    • Level: First
    Living room
    • Description: Flooring: Luxury Vinyl Tile
    • Level: Second
    • Dimensions: 19 x 14
    Office
    • Description: Flooring: Luxury Vinyl Tile
    • Level: Second
    • Dimensions: 9 x 6
    Heating
    • Gas
    Cooling
    • Central Air
    Appliances
    • Included: Dryer, Dishwasher, Microwave, Range, Refrigerator, Washer
    • Laundry: In Unit
    Features
    • Basement: Walk-Up Access,Walk-Out Access
    • Has fireplace: No
    Interior area
    • Total structure area: 2,112
    • Total interior livable area: 2,112 sqft
    • Finished area above ground: 2,112

    Property

    Parking
    • Parking features: Attached, Garage
    • Attached garage spaces: 2
    Features
    • Levels: Three Or More
    Lot
    • Size: 845 Square Feet
    Details
    • Parcel number: 0400016704019

    Construction

    Type & style
    • Home type: Condo
    • Property subtype: Townhouse, Condominium
    Materials
    • Brick, Vinyl Siding
    • Roof: Asphalt,Fiberglass
    Condition
    • Year built: 2020

    Utilities & green energy

    • Sewer: Public Sewer
    • Water: Public

    Community & HOA

    Community
    • Subdivision: Concord Village Condo
    HOA
    • Has HOA: Yes
    • Services included: Common Area Maintenance, Maintenance Grounds, Snow Removal
    • HOA fee: $202 monthly
    • HOA name: Concord Village
    Location
    • Region: Avon

    Financial & listing details

    • Price per square foot: $169/sqft
    • Tax assessed value: $332,990
    • Annual tax amount: $6,000
    • Date on market: 4/3/2026
    • Cumulative days on market: 60 days
    • Listing agreement: Exclusive Right To Sell
    • Listing terms: Cash,Conventional

    Price history

    DateEventPrice
    7/25/2026Listing removed$2,800$1/sqft
    Source: Zillow Rentals Report a problem
    7/7/2026Listed for rent$2,800$1/sqft
    Source: Zillow Rentals Report a problem
    7/2/2026Sold$357,000-3.5%$169/sqft
    Source: Public Record Report a problem
    6/2/2026Pending sale$369,999$175/sqft
    Source: MLS Now #5198490 Report a problem
    4/24/2026Price change$369,999-1.5%$175/sqft
    Source: MLS Now #5198490 Report a problem
    4/3/2026Listed for sale$375,500+1.5%$178/sqft
    Source: MLS Now #5198490 Report a problem
    10/10/2025Sold$370,000-1.3%$175/sqft
    Source: MLS Now #5145538 Report a problem
    8/12/2025Pending sale$375,000$178/sqft
    Source: MLS Now #5145538 Report a problem
    8/8/2025Listed for sale$375,000+40.8%$178/sqft
    Source: MLS Now #5145538 Report a problem
    1/11/2021Sold$266,400$126/sqft
    Source: Public Record Report a problem

    Public tax history

    YearProperty taxesTax assessment
    2025$5,712 -2.6%$116,550
    2024$5,862 +14.1%$116,550 +28.4%
    2023$5,137 +0.9%$90,770
    2022$5,090 -1.9%$90,770 -1.7%
    2021$5,189 $92,350
    Find assessor info on the county website

    Neighborhood: 44011

    Nearby schools

    GreatSchools rating
    Schools provided by the listing agent
    • District: Avon LSD - 4703

    Source: MLS Now. This data may not be complete. We recommend contacting the local school district to confirm school assignments for this home.

    Get a cash offer in 3 minutes
    Find out how much your home could sell for in as little as 3 minutes with a no-obligation cash offer.
    Estimated market value

    $364,200

    Get a cash offer in 3 minutes
    Find out how much your home could sell for in as little as 3 minutes with a no-obligation cash offer.
    Estimated market value

    $364,200